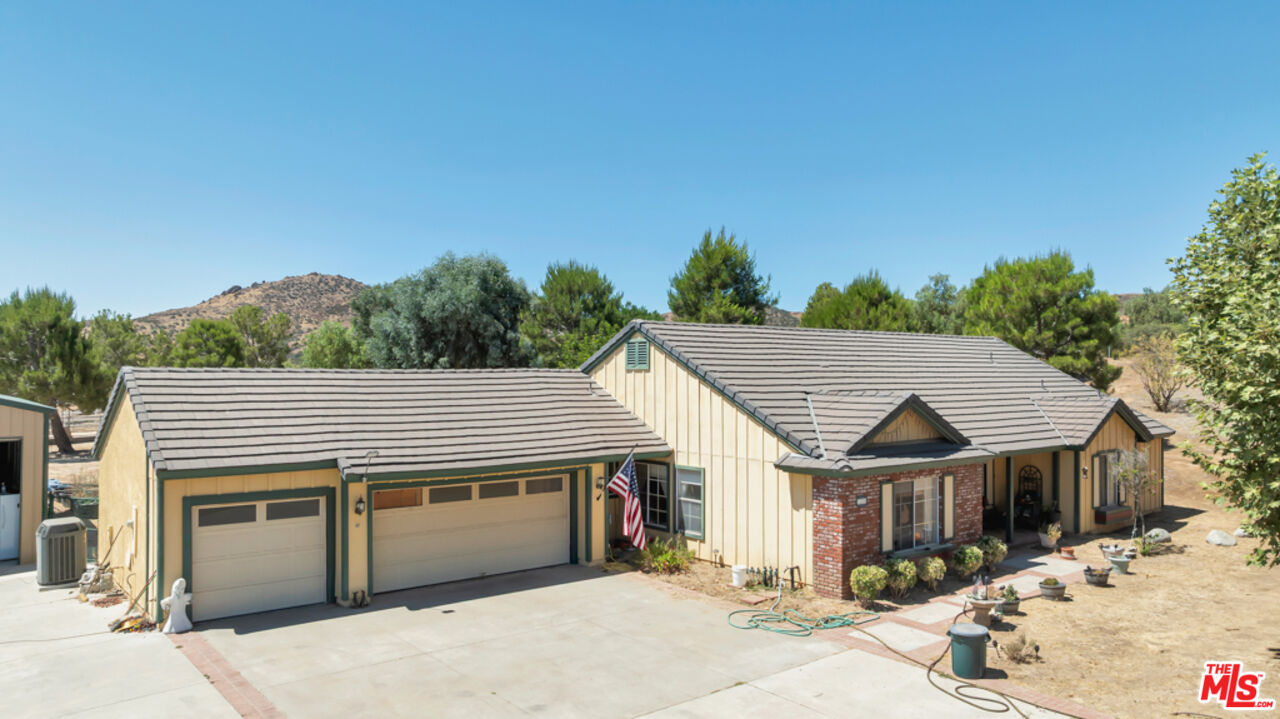
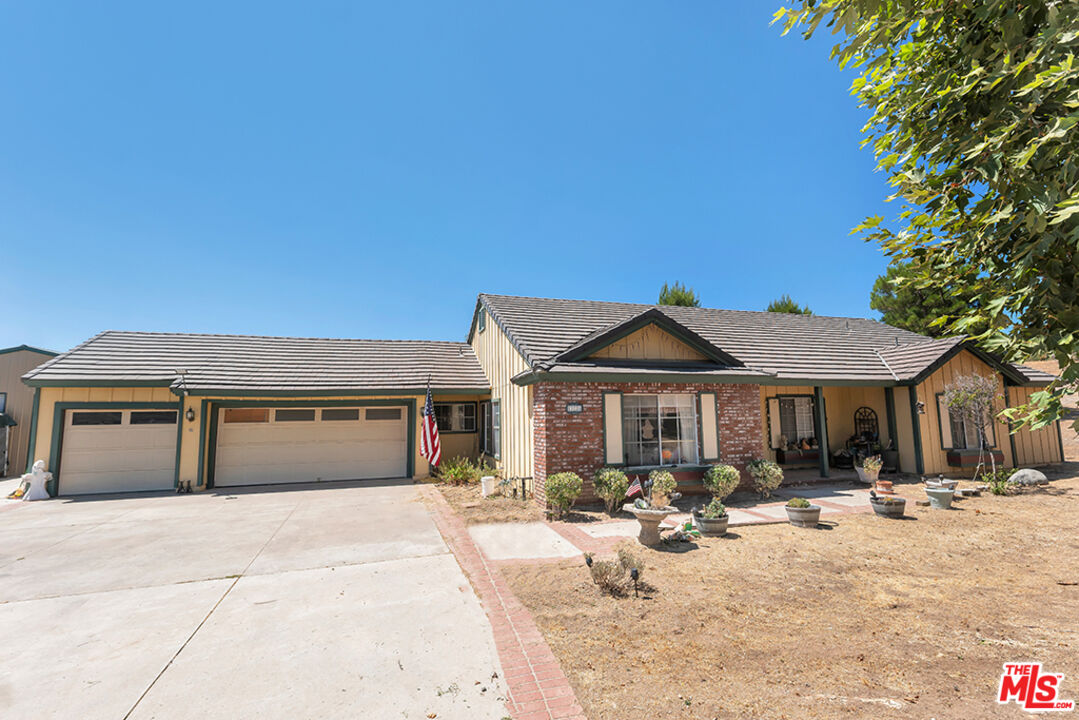
Single-story ranch home with two garage doors, brick accents, and dry landscaping beneath wooded hills.
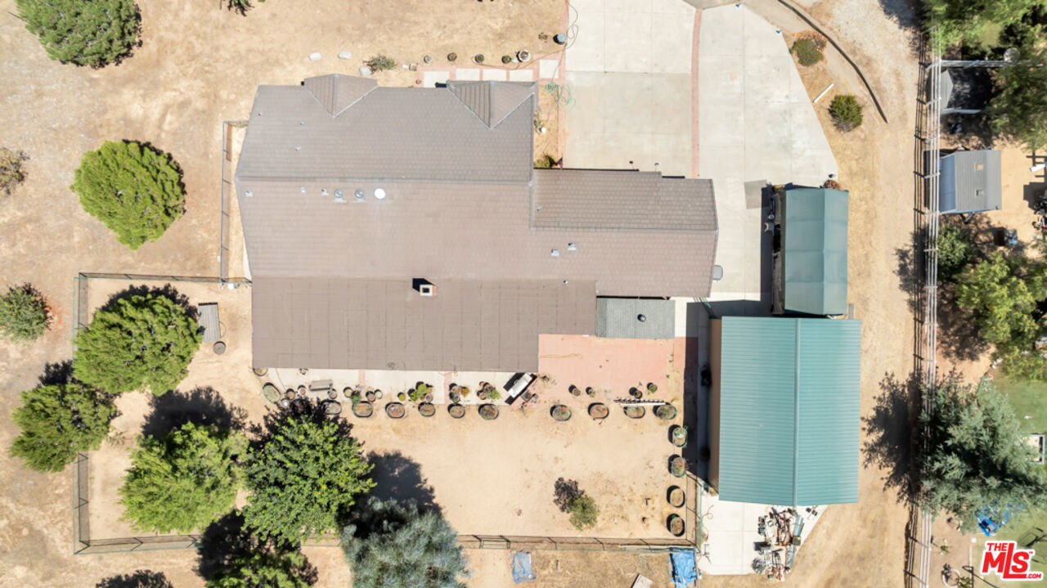
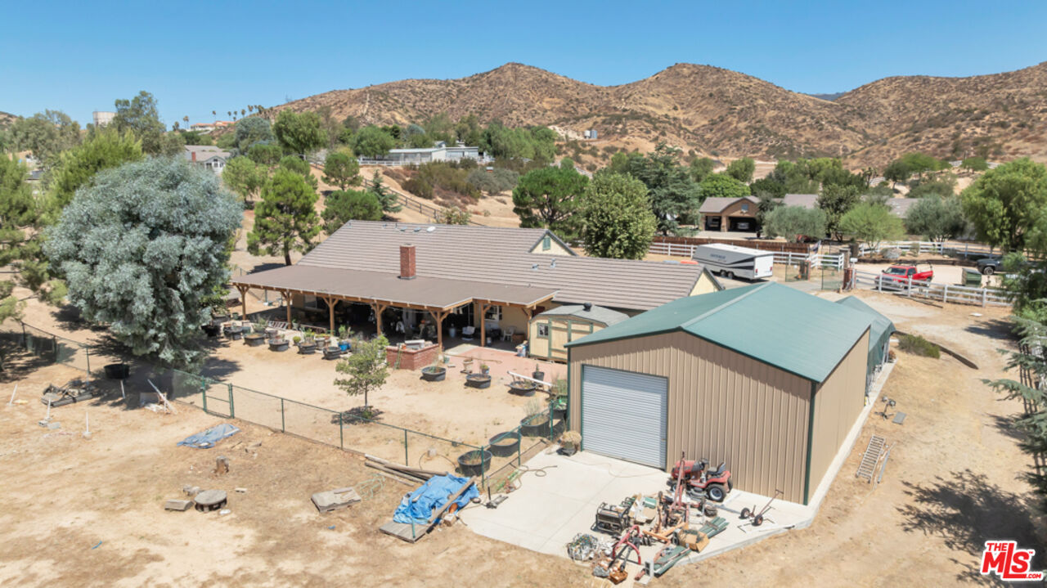
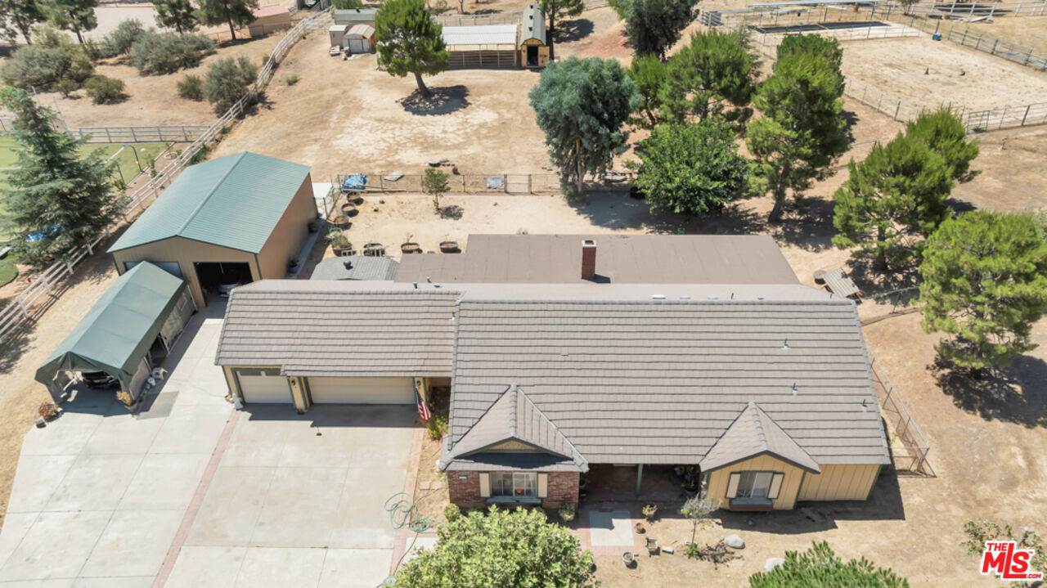
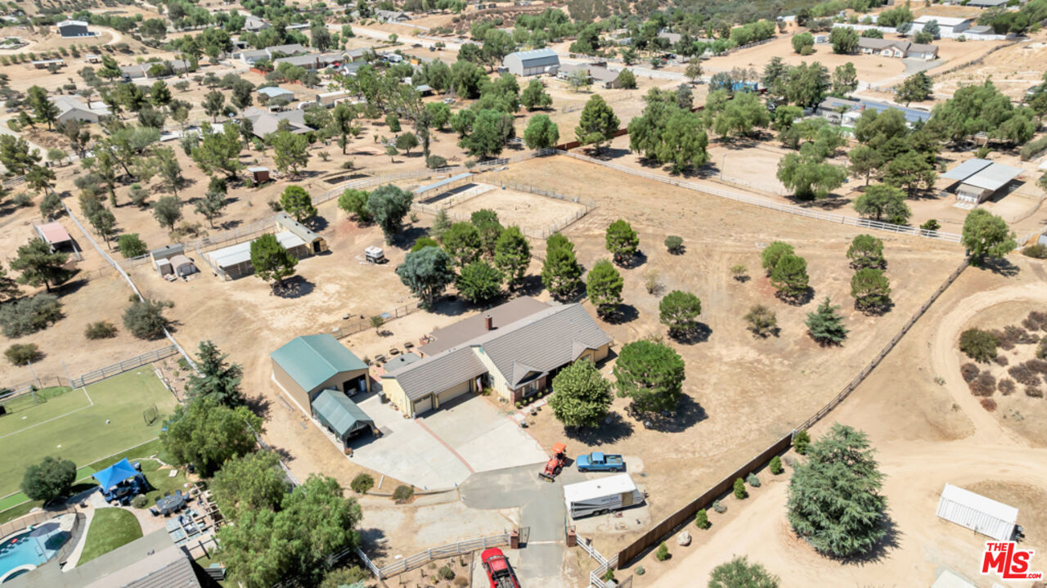
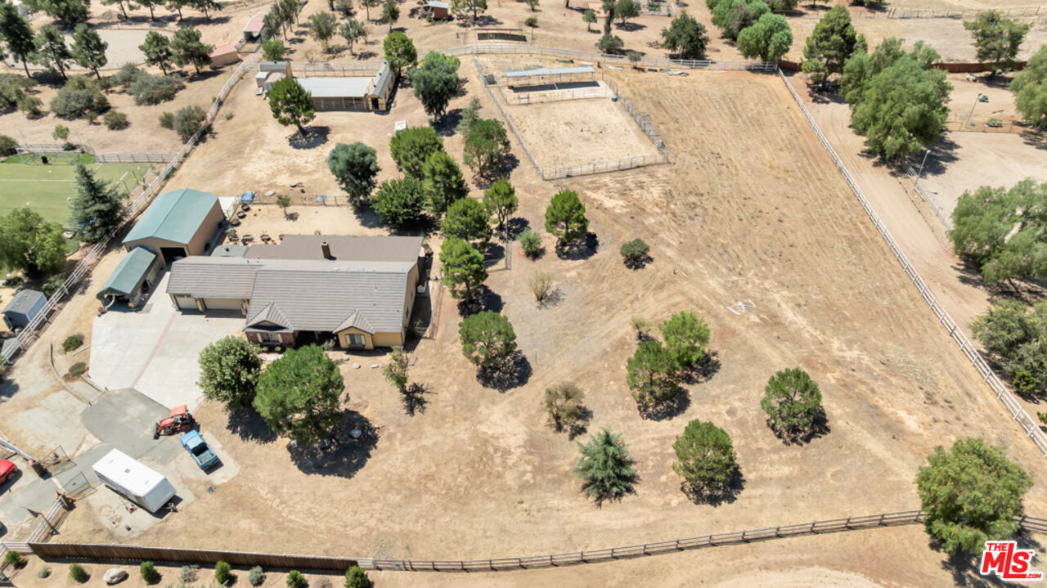
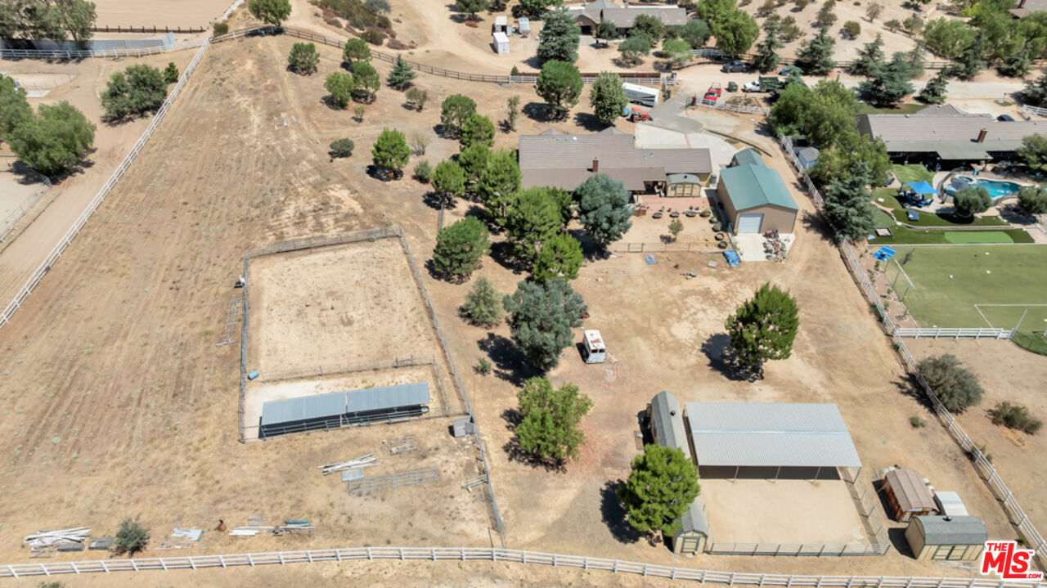
Aerial view of the home, detached covered structure, driveway, and dry landscaped yard.
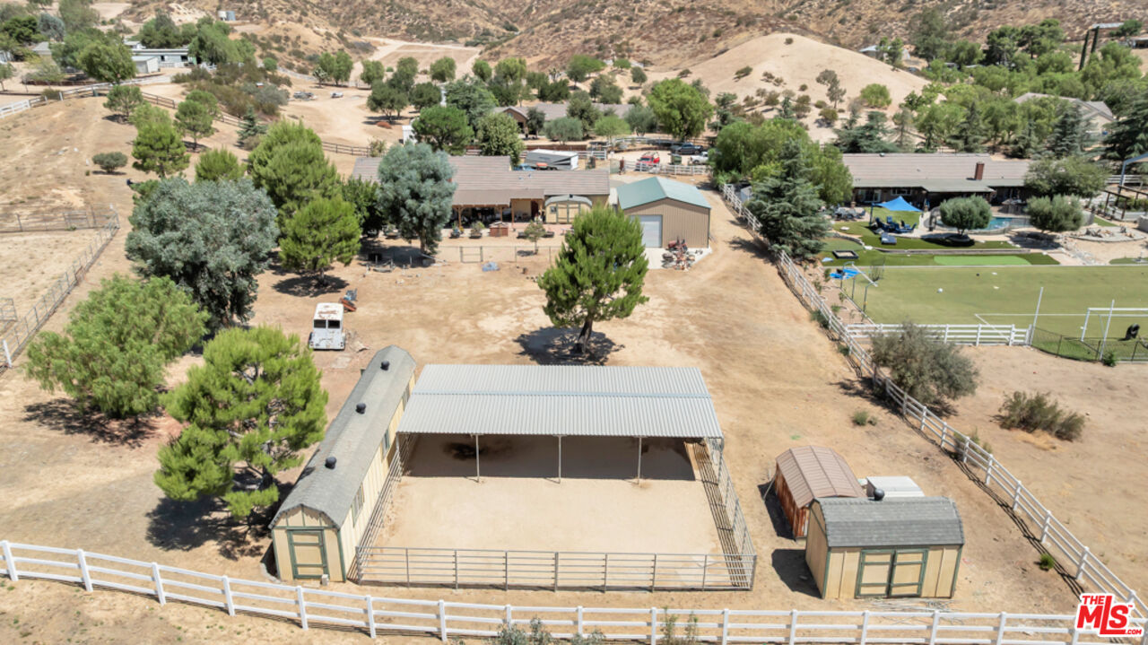
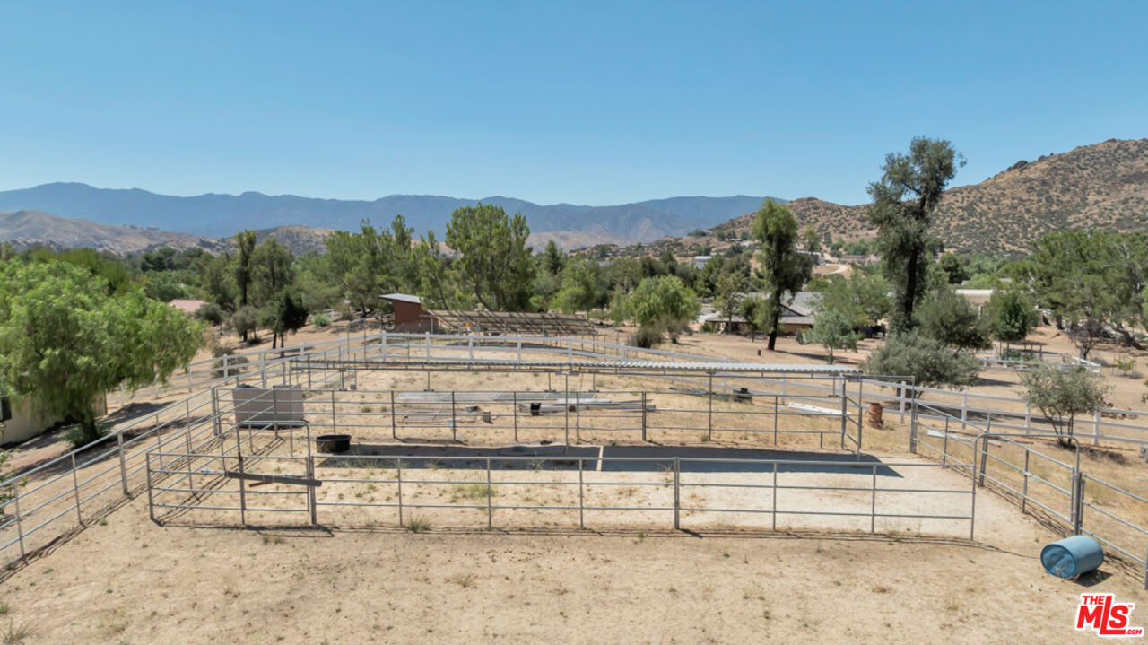
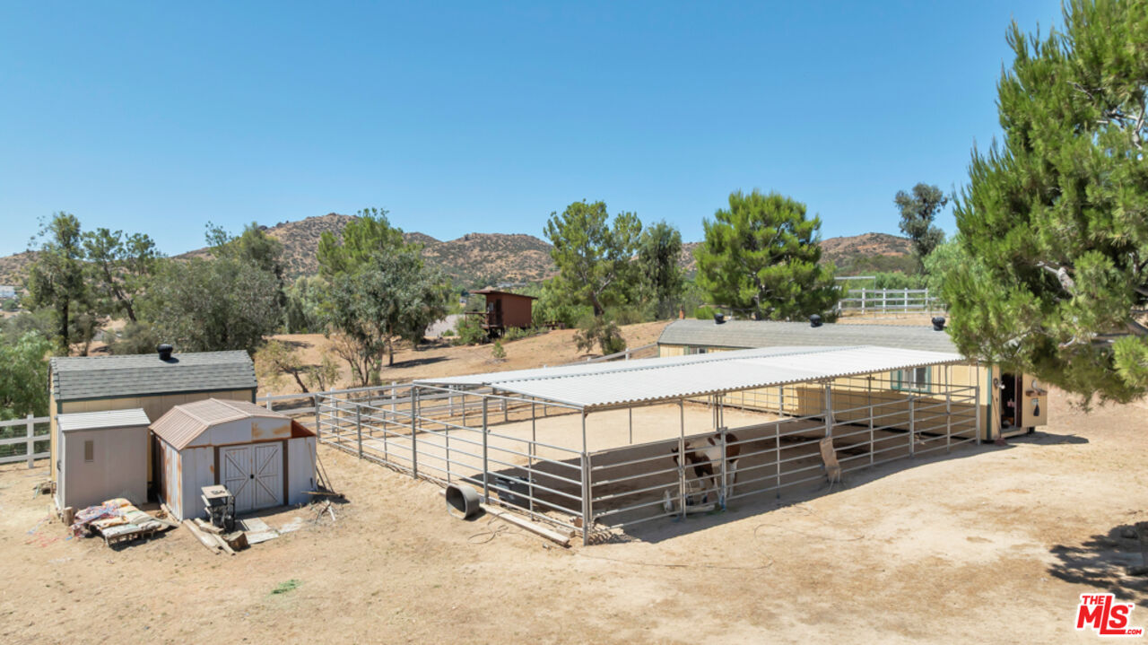
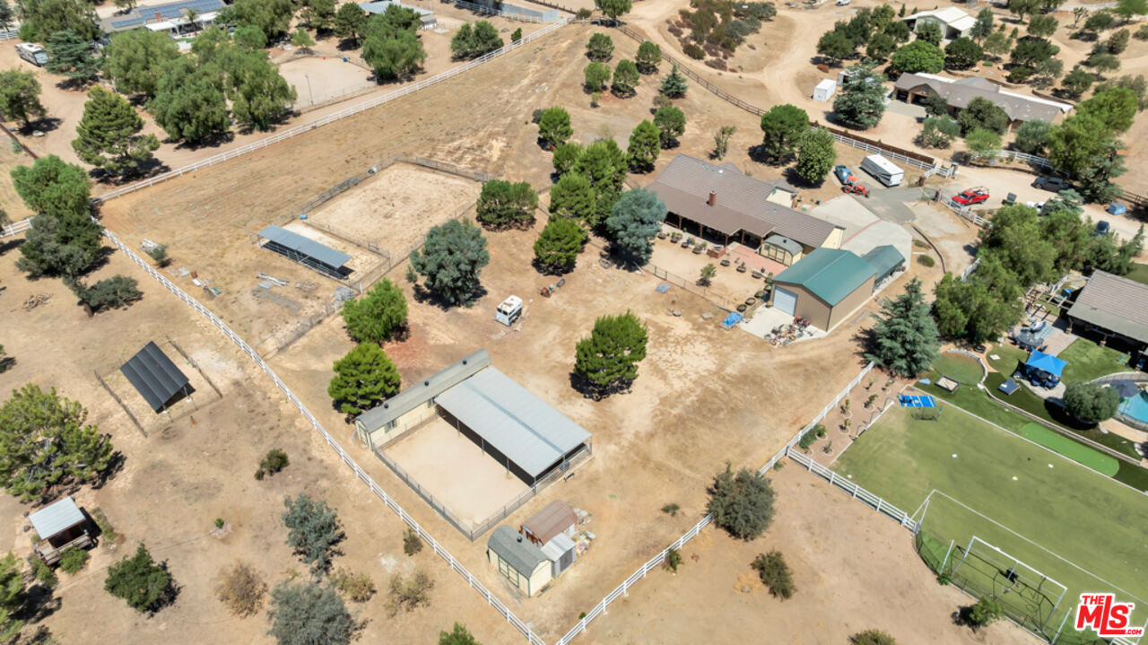
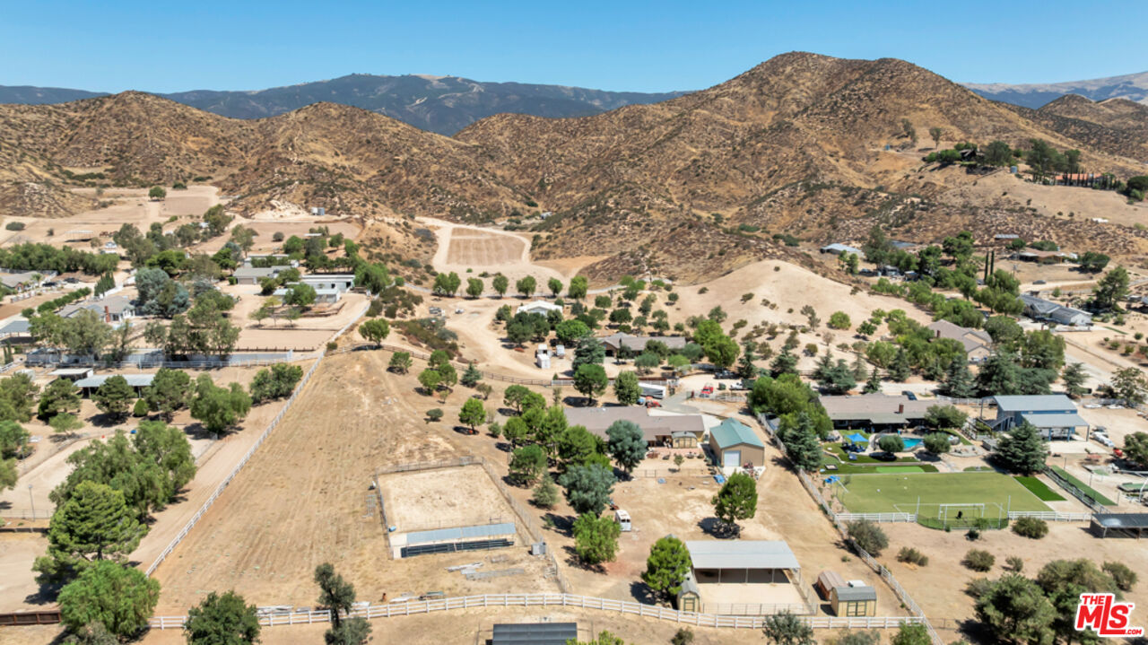
Aerial view of an equestrian property with a covered riding arena, fenced paddocks, barns, and dry hills.
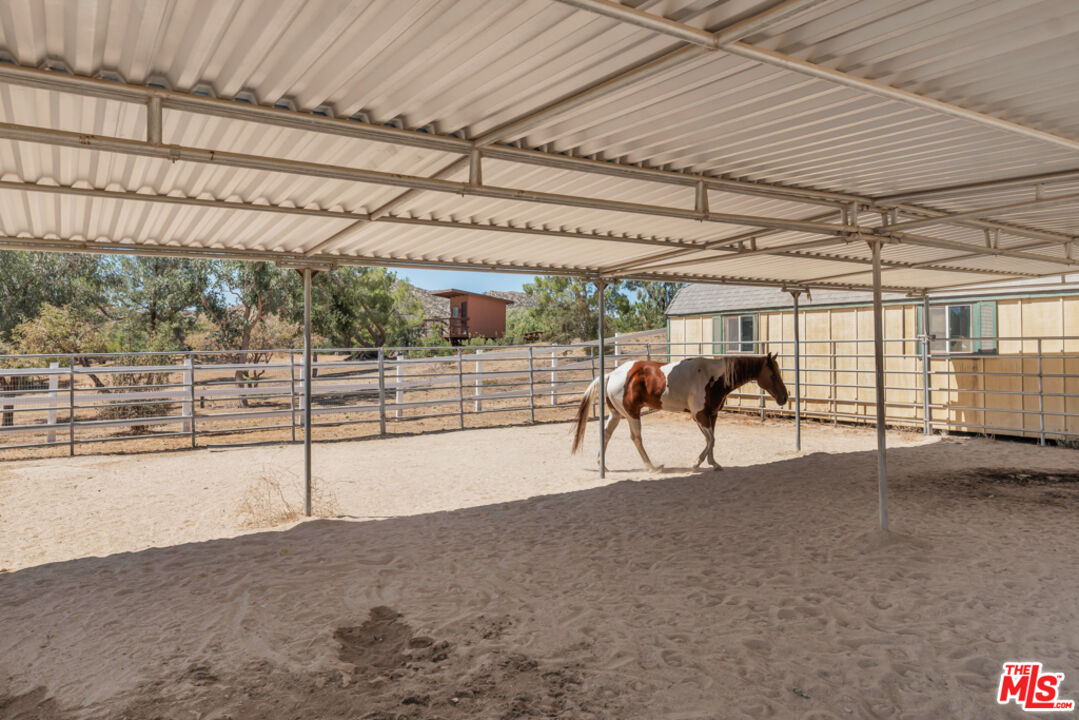
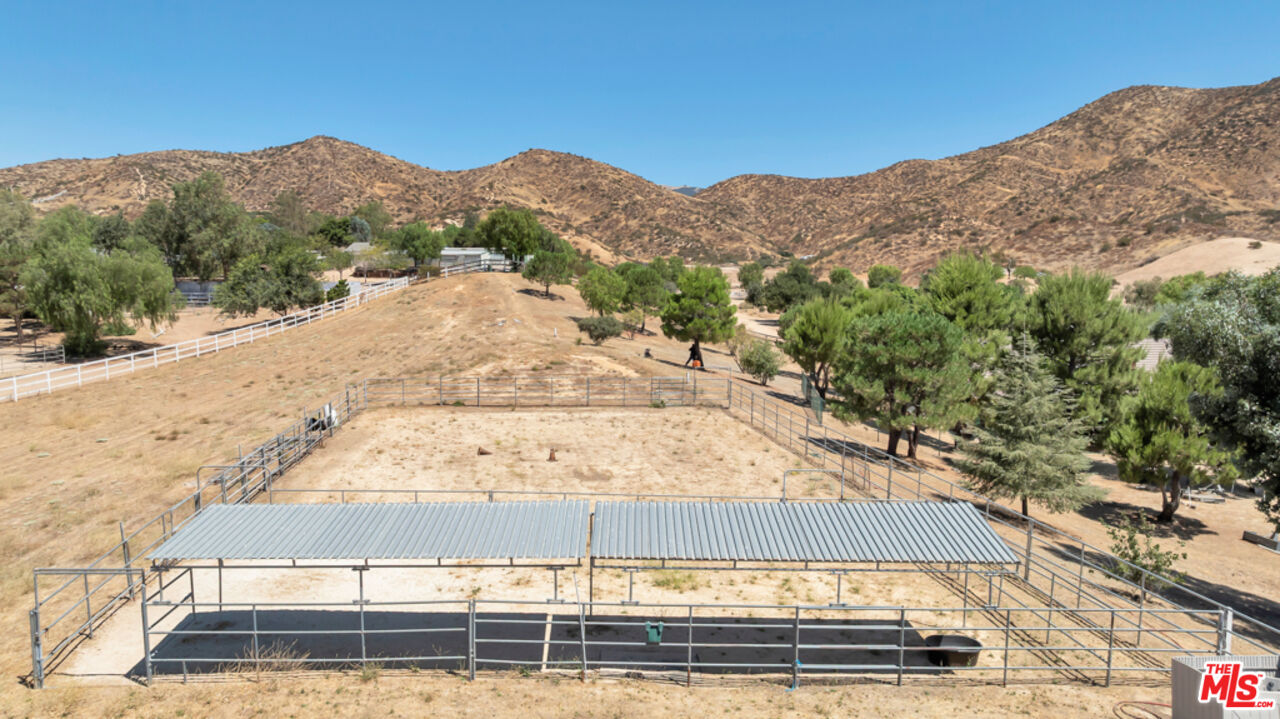
Covered sandy horse paddock with a brown-and-white horse walking beside metal rail fencing.
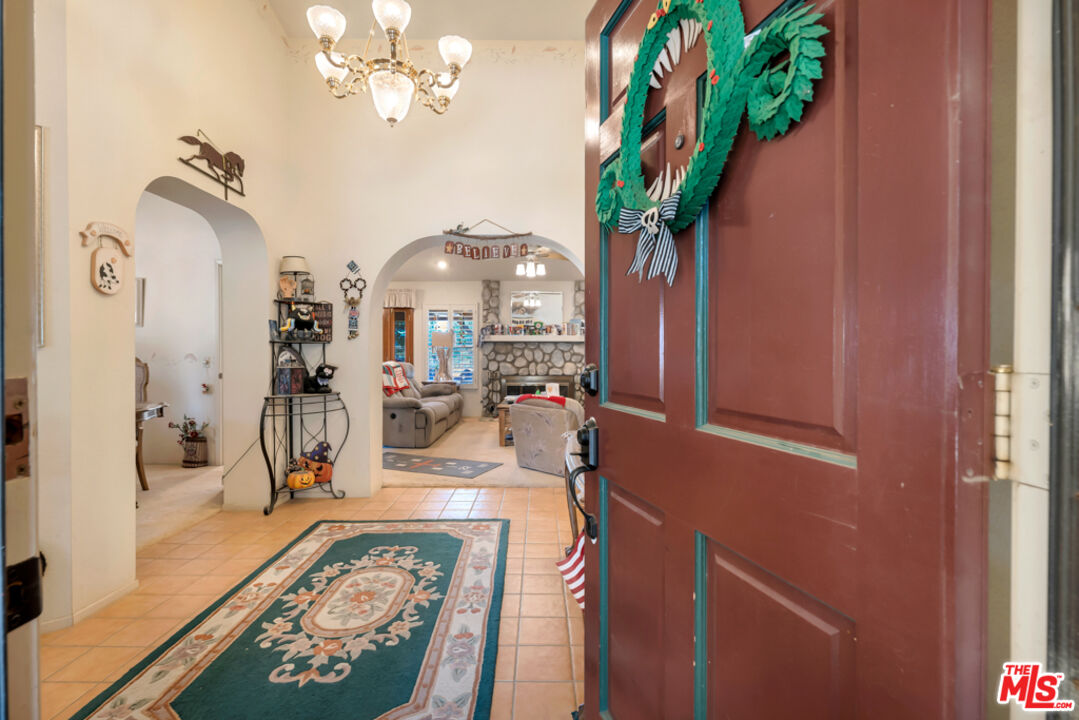
Entry foyer with a red front door, tiled floor, patterned runner, and arched openings to the living room.
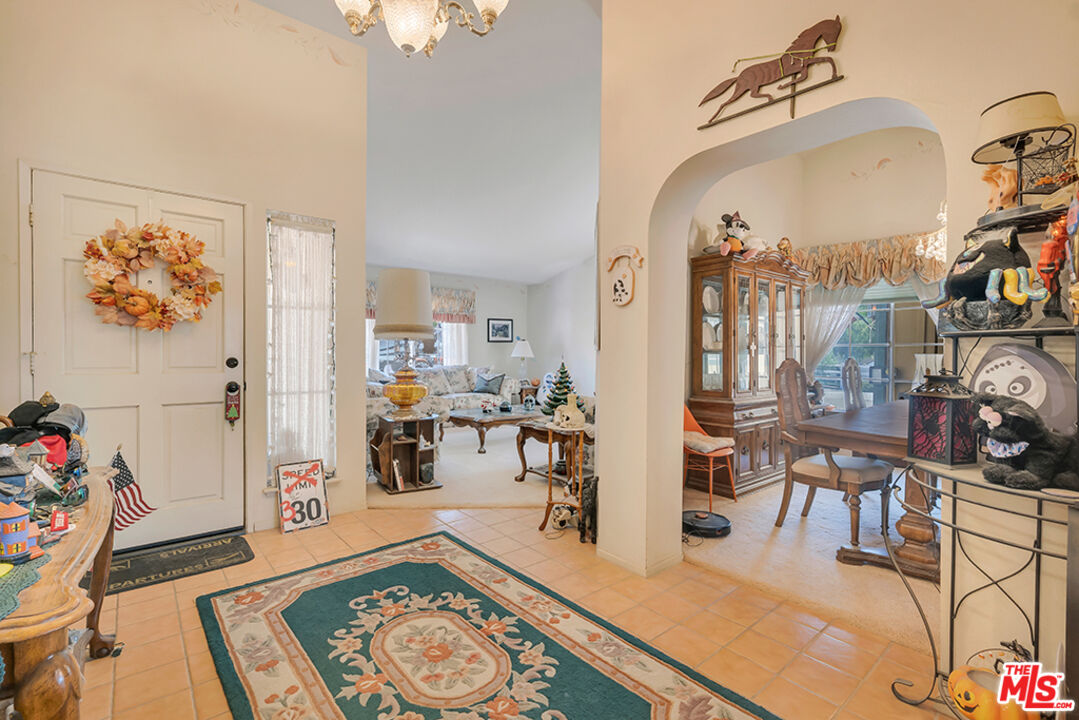
Furnished entry foyer with tiled floors, a floral rug, and arched opening to the dining room.
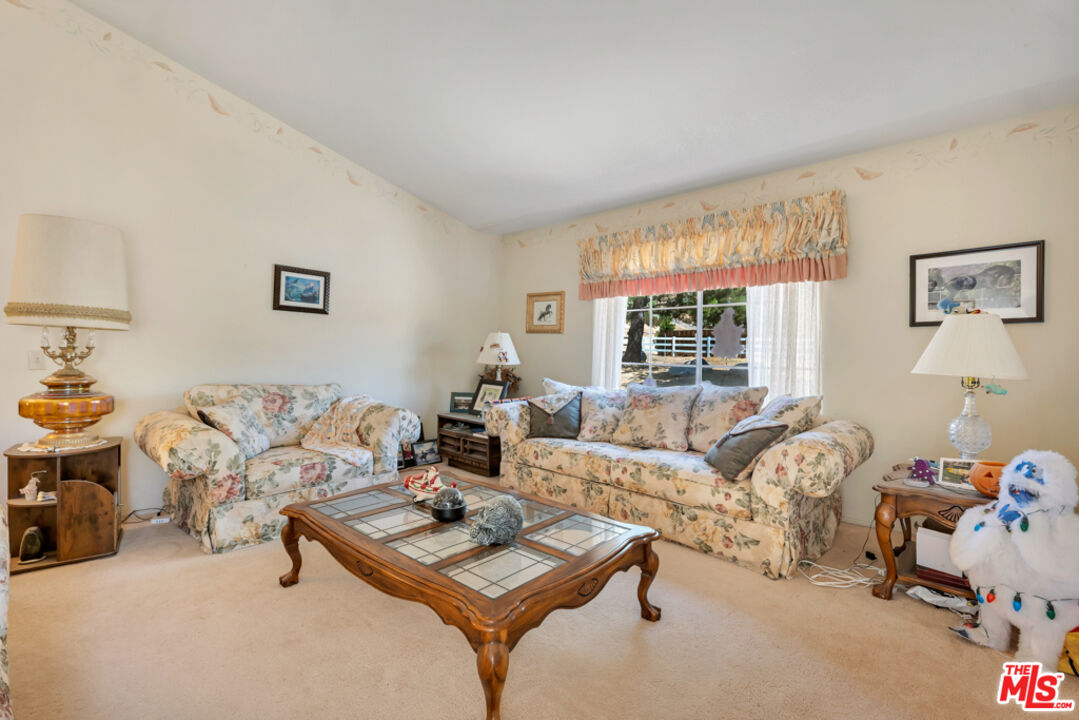
Living room with floral sofas, a wood-and-glass coffee table, and a large window.
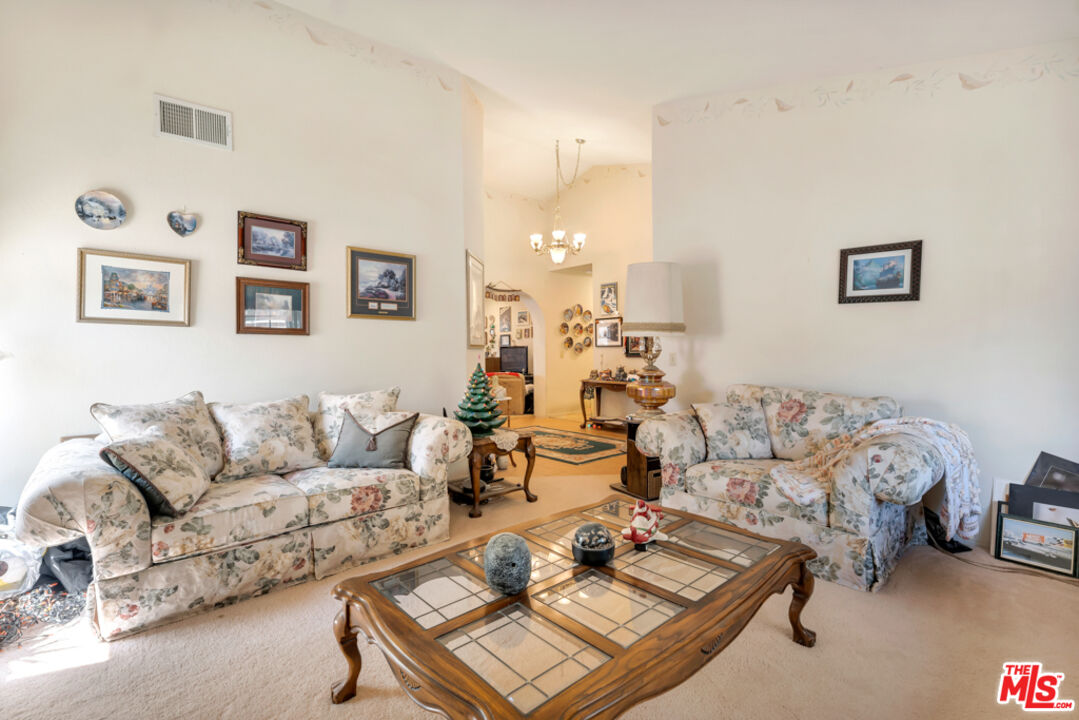
Living room with floral sofas, a tiled wood coffee table, and a small Christmas tree.
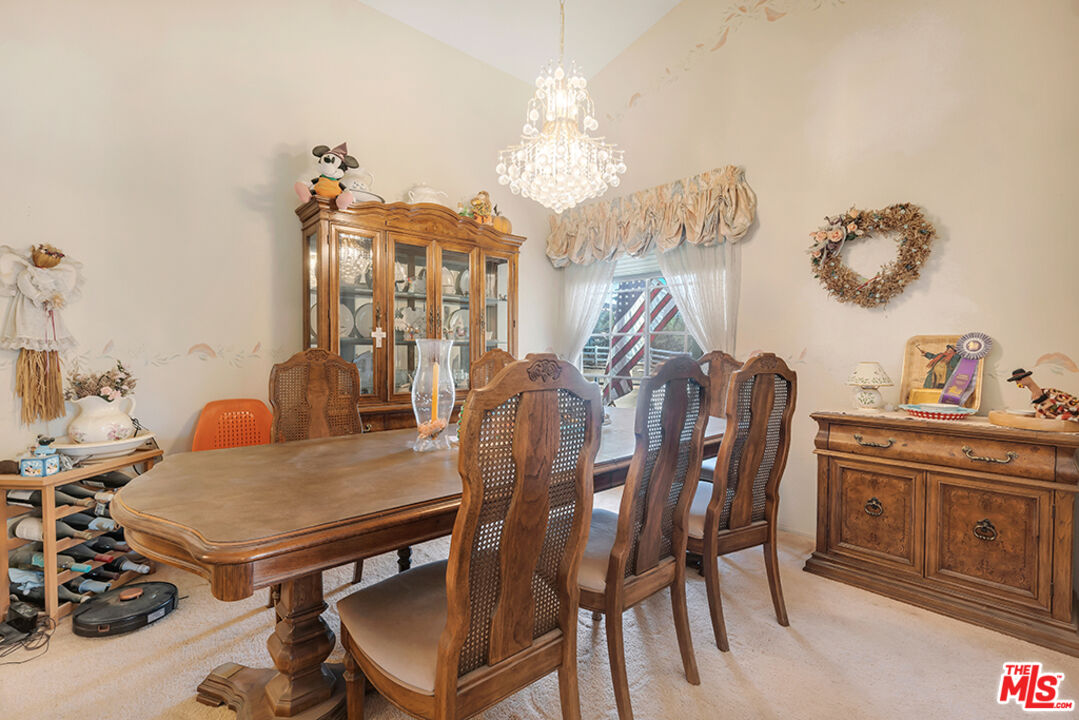
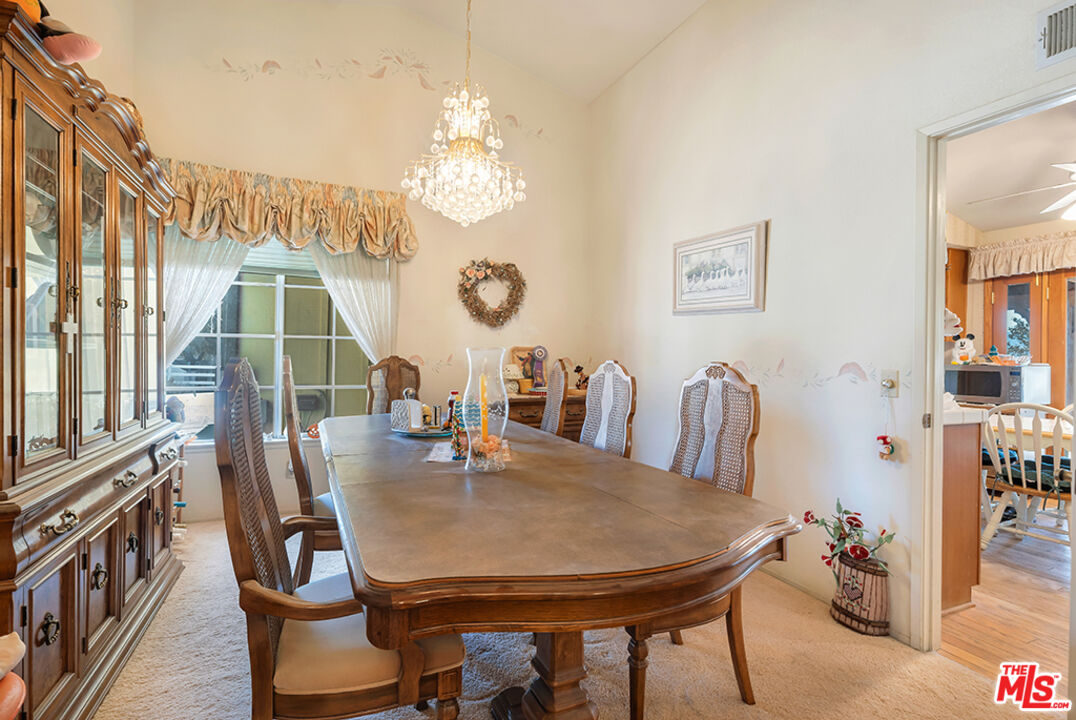
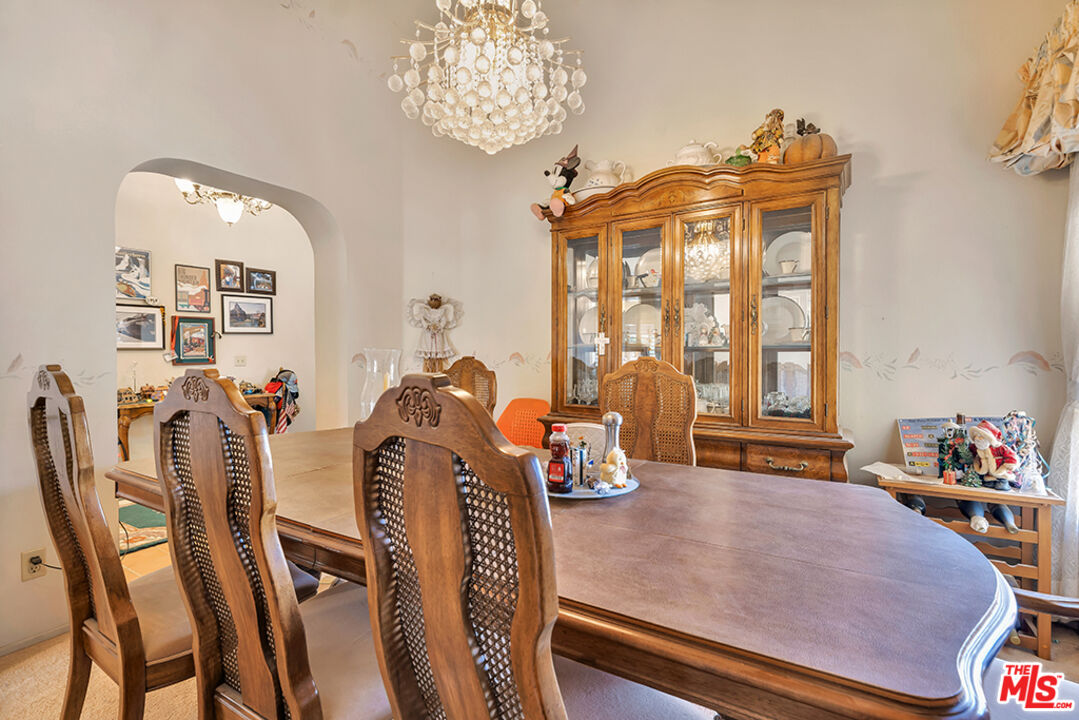
Dining room with a long wooden table, carved chairs, china cabinet, and chandelier.
Dining room with a large wooden table, upholstered chairs, china cabinet, and crystal chandelier.
Dining room with a large wooden table, carved chairs, glass-front china cabinet, and crystal chandelier.
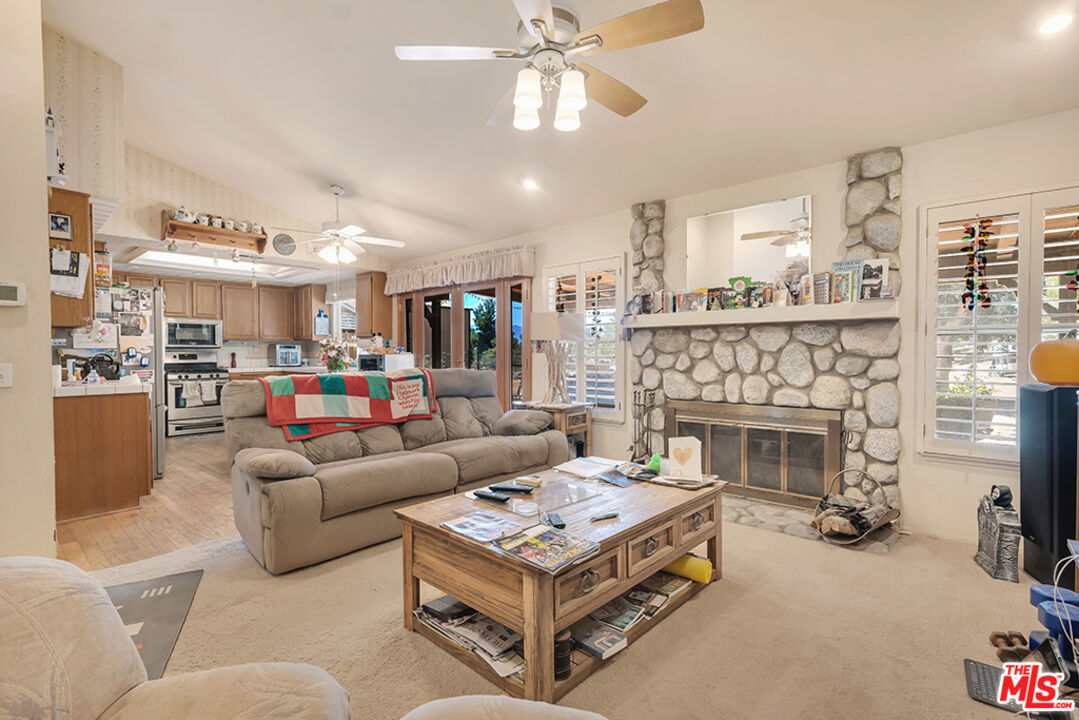
Living room with a stone fireplace, wood coffee table, and open kitchen.
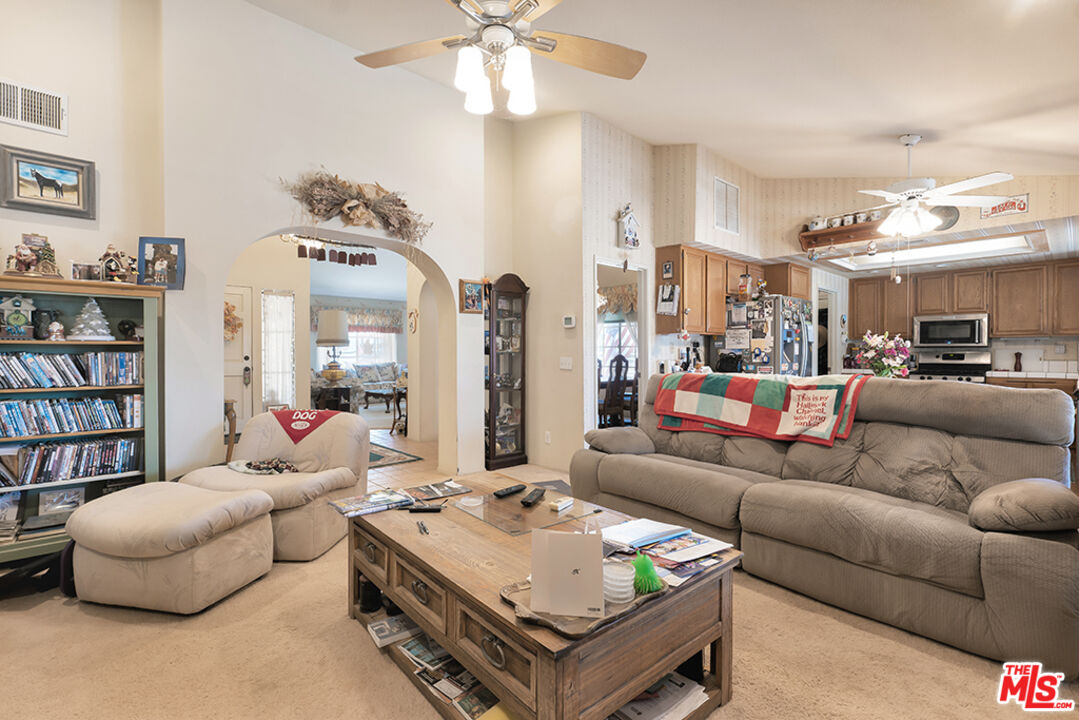
Living room with beige seating, a wooden coffee table, and an open kitchen.
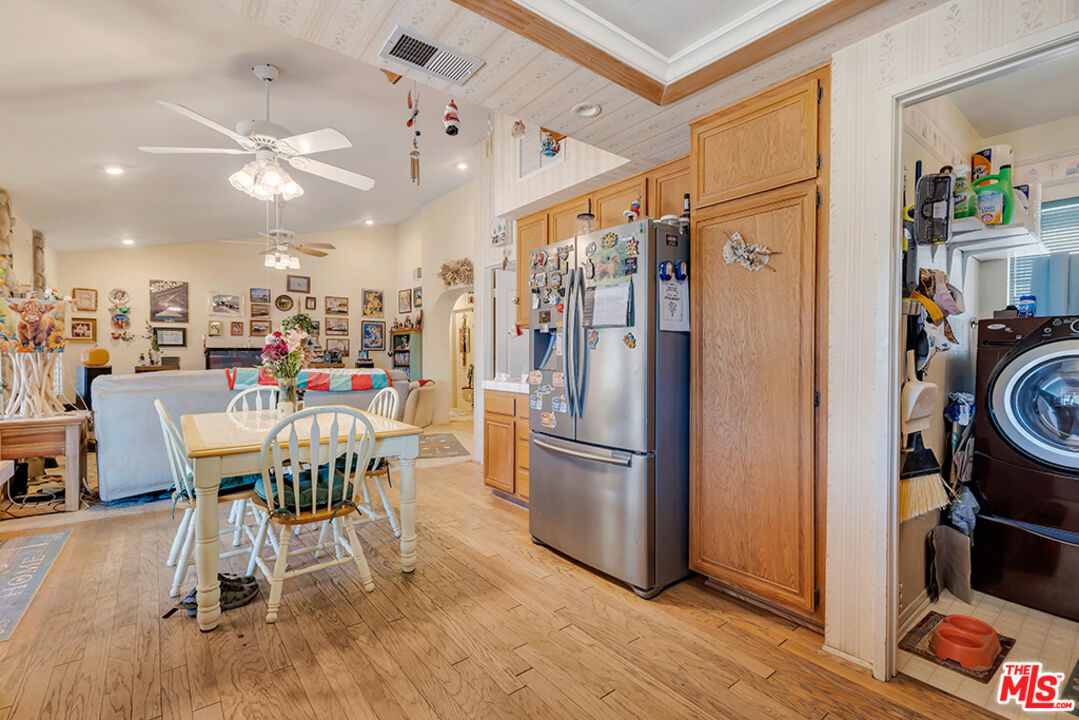
Kitchen and dining area with a stainless steel refrigerator, wood cabinets, and a dining table beside the living room.
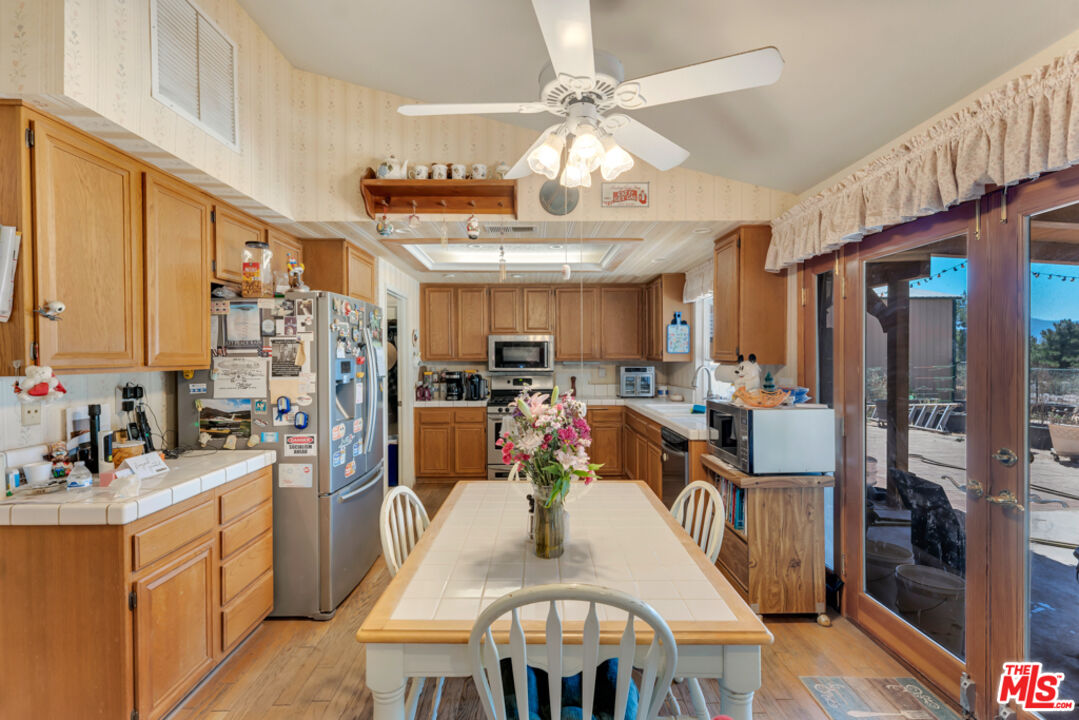
Kitchen with wood cabinets, a tiled dining table, and sliding glass doors to the patio.
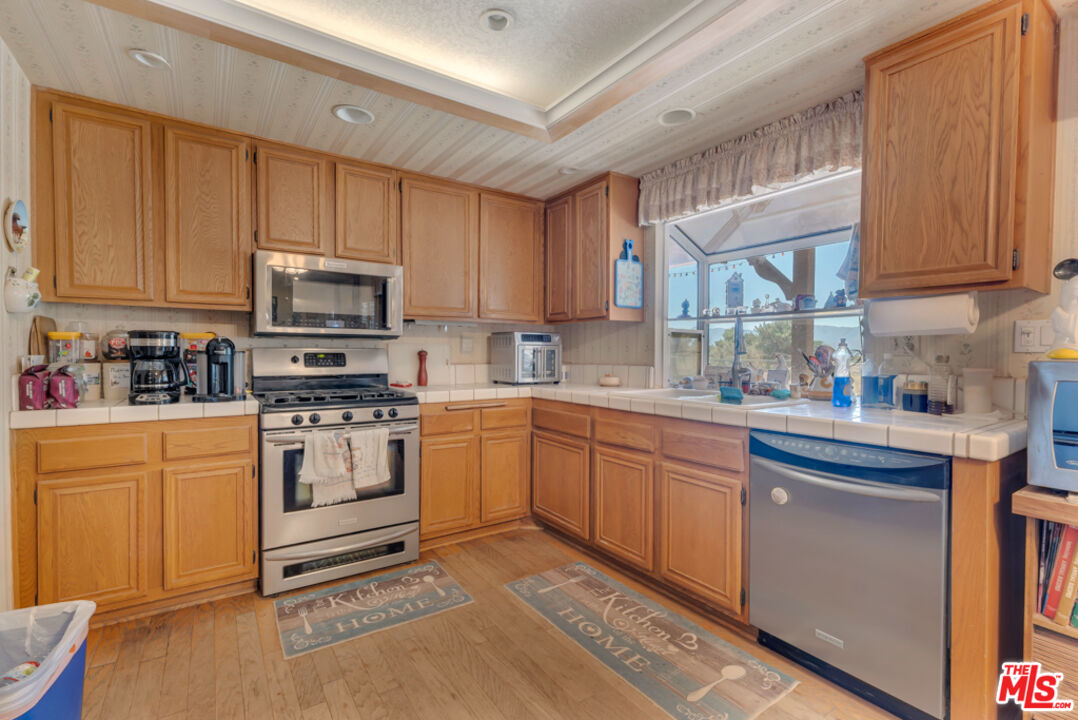
Kitchen with oak cabinets, stainless steel appliances, and a wide window above the sink.
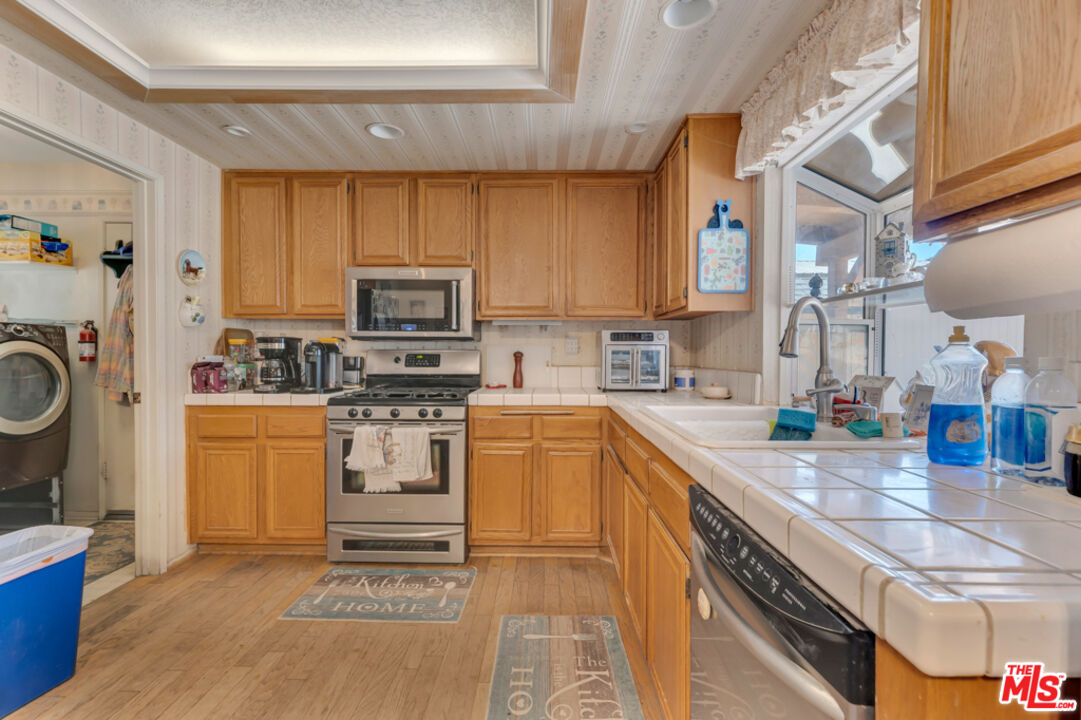
Kitchen with honey-colored wood cabinets, white tile counters, stainless steel appliances, and laundry area beyond.
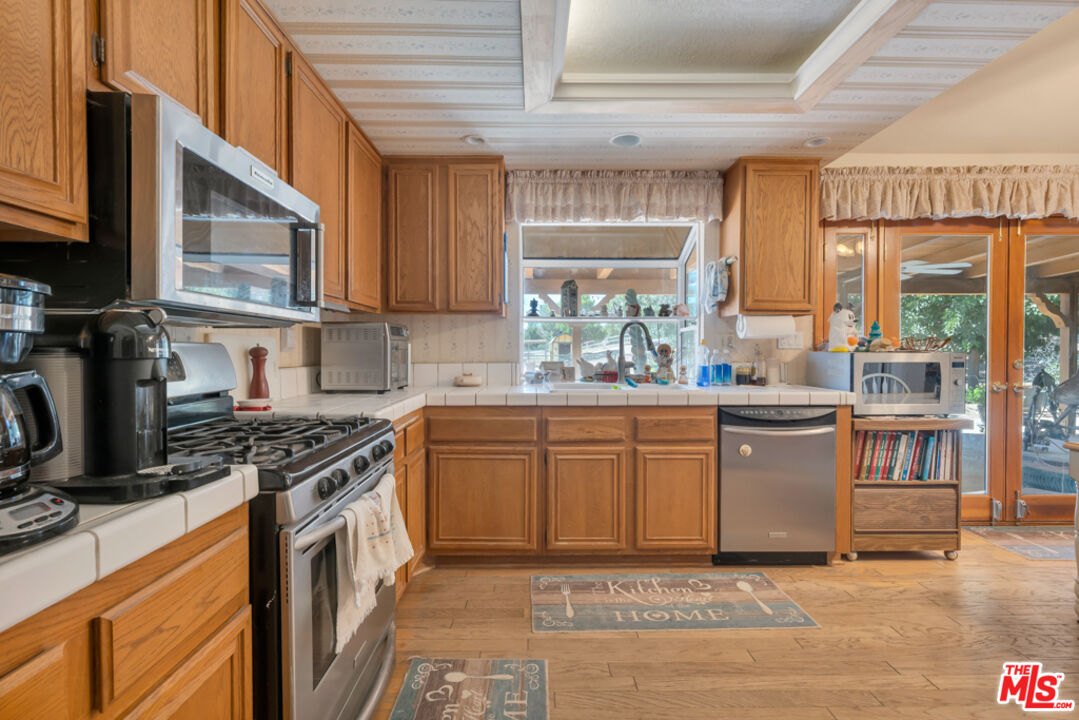
Kitchen with honey-colored wood cabinets, stainless appliances, and glass doors opening to a patio.
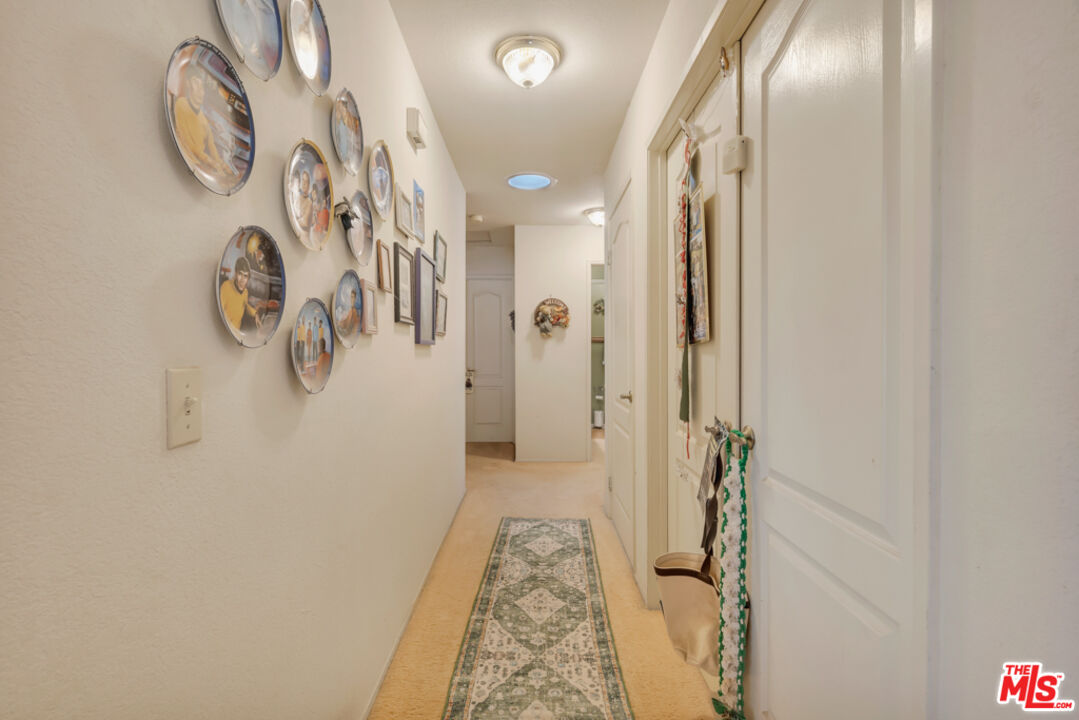
Interior hallway with a patterned runner, decorative plates on the wall, and white doors.
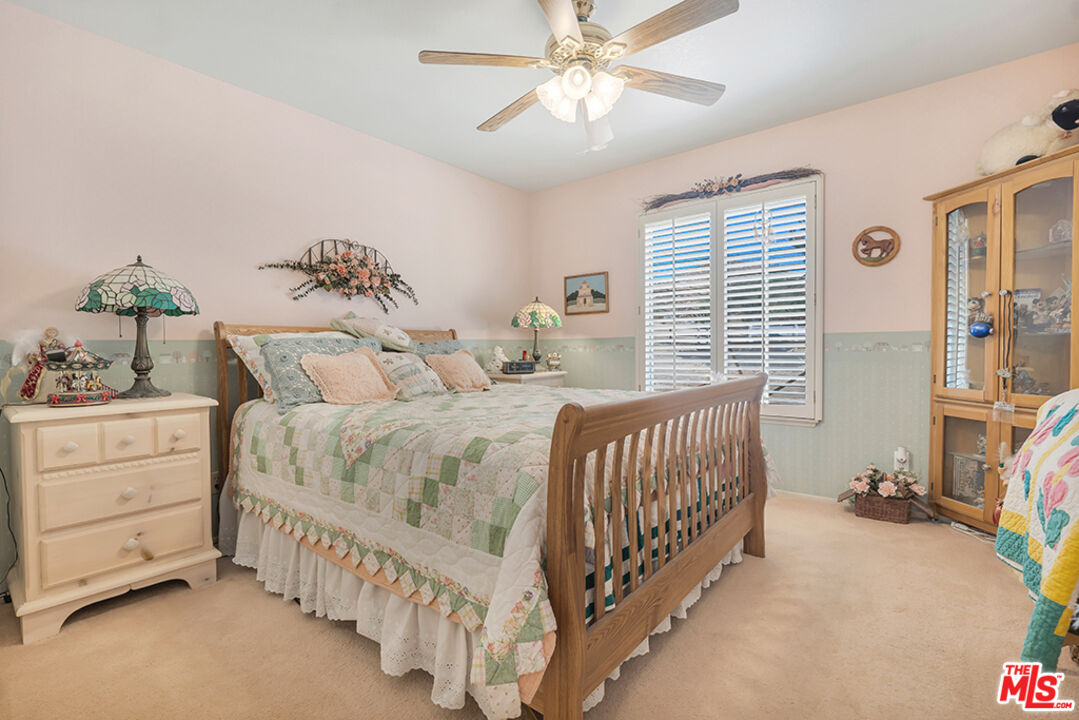
Bedroom with a wooden bed, patchwork quilt, ceiling fan, and shuttered window.
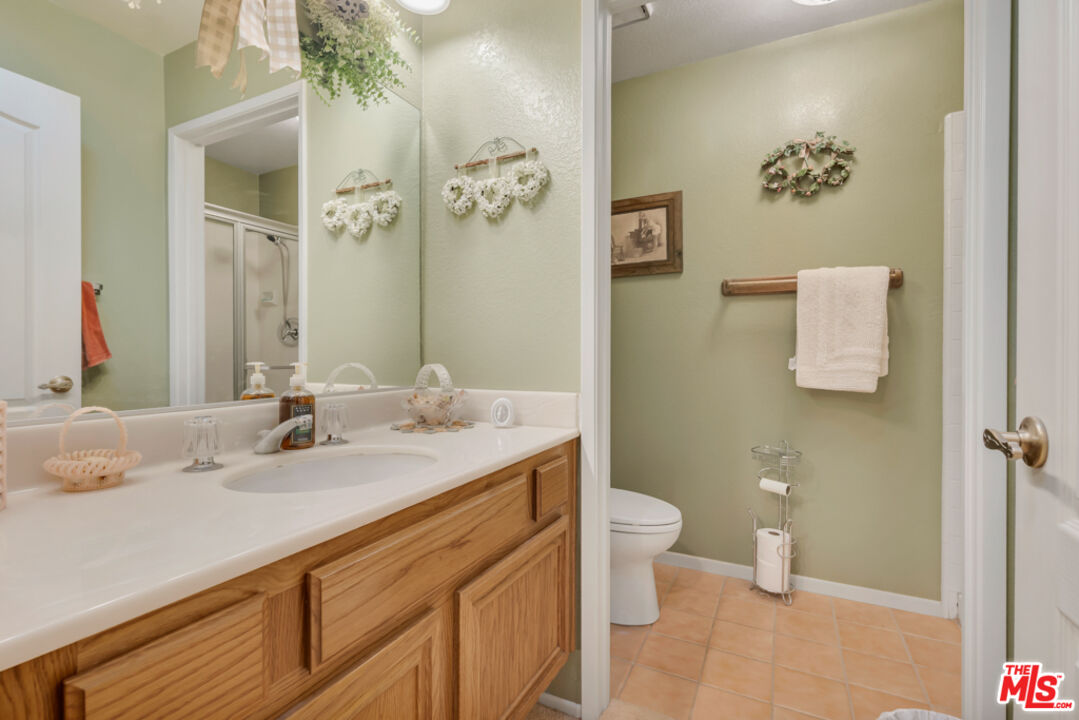
Bathroom with a long wood vanity, large mirror, toilet, and pale green walls.
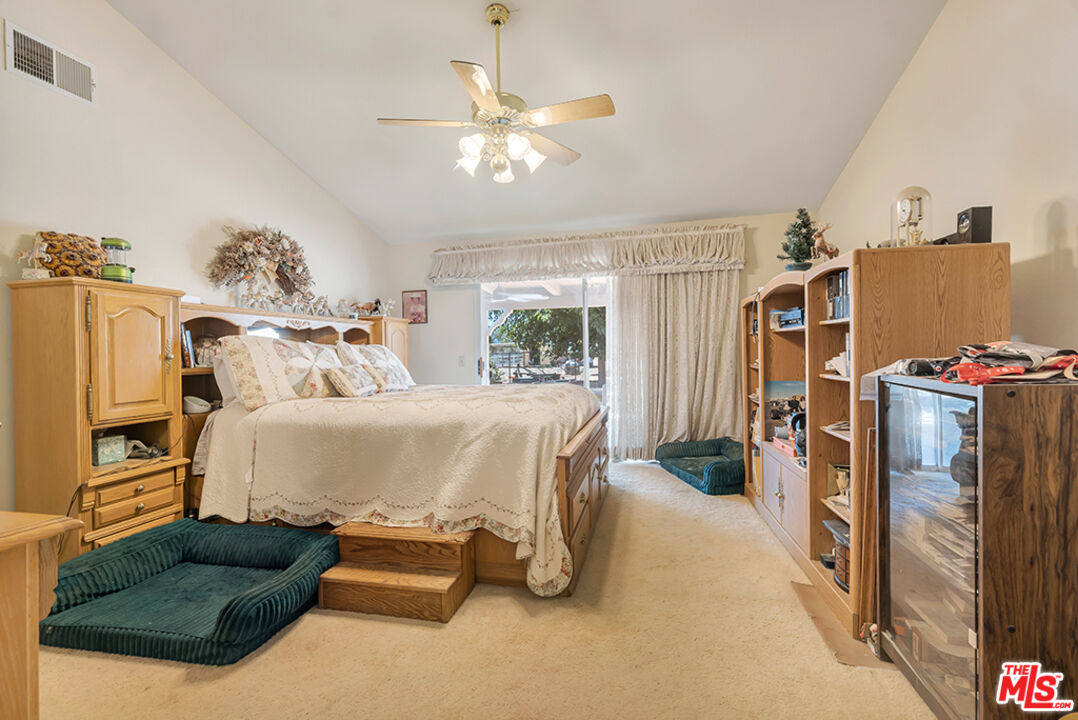
Bedroom with a raised bed, vaulted ceiling, built-in wooden cabinets, and sliding glass doors.
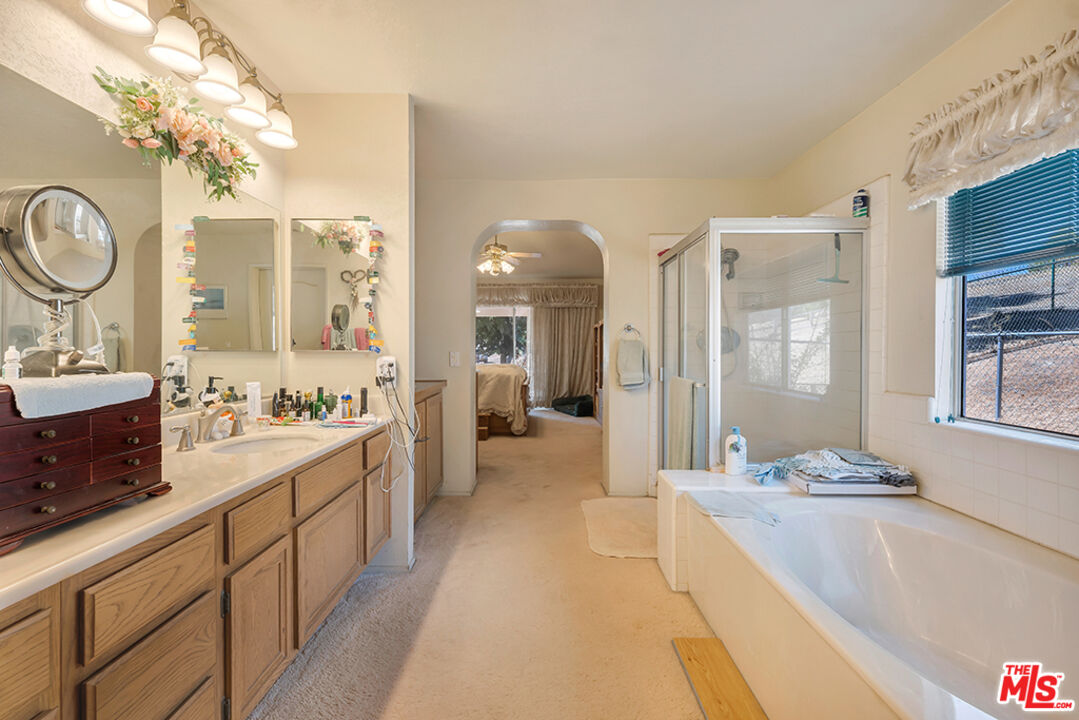
Primary bathroom with a long double vanity, glass shower, and built-in soaking tub.
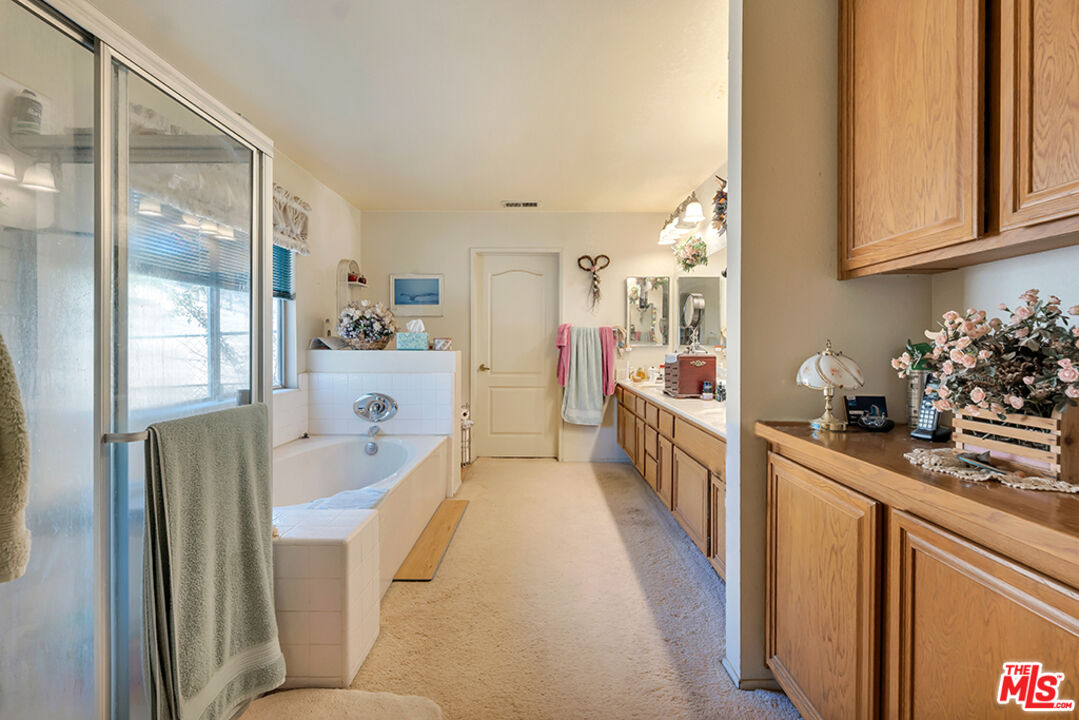
Bathroom with a soaking tub, glass shower enclosure, and long wood vanity.
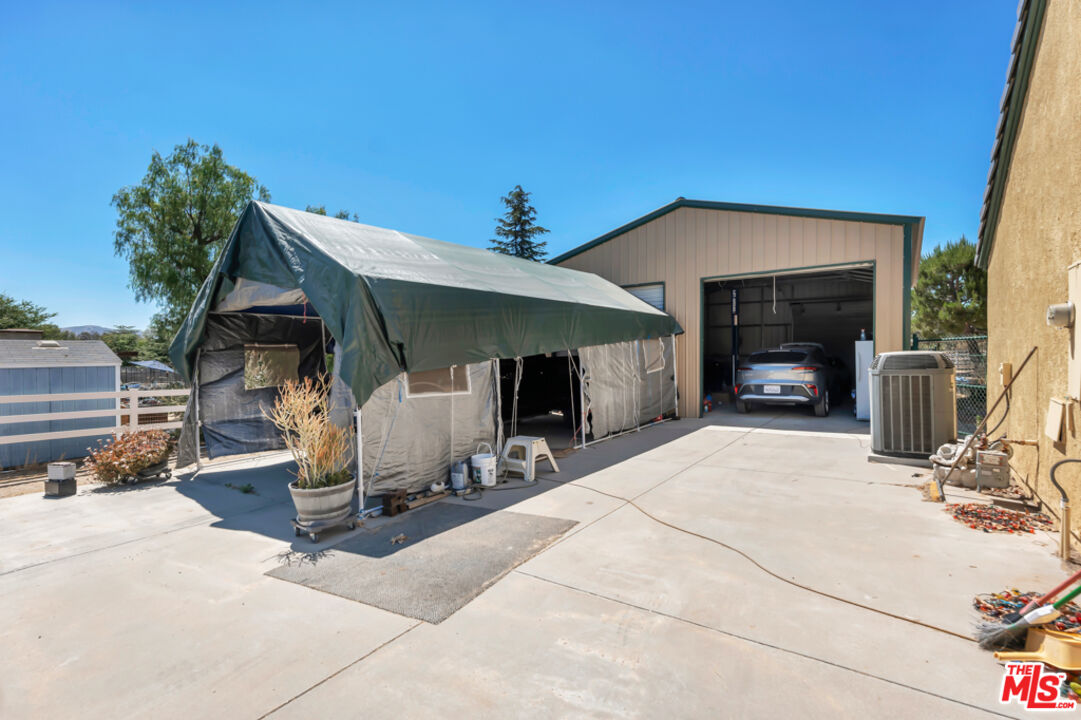
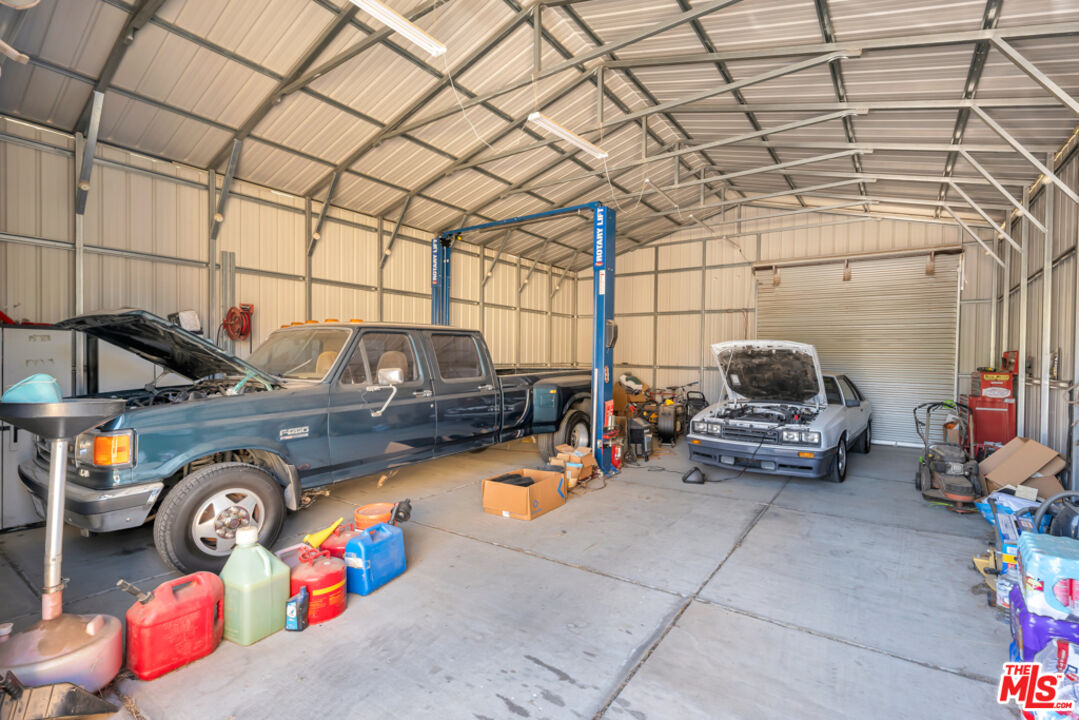
Detached metal workshop with an open garage, car, and large covered work area.
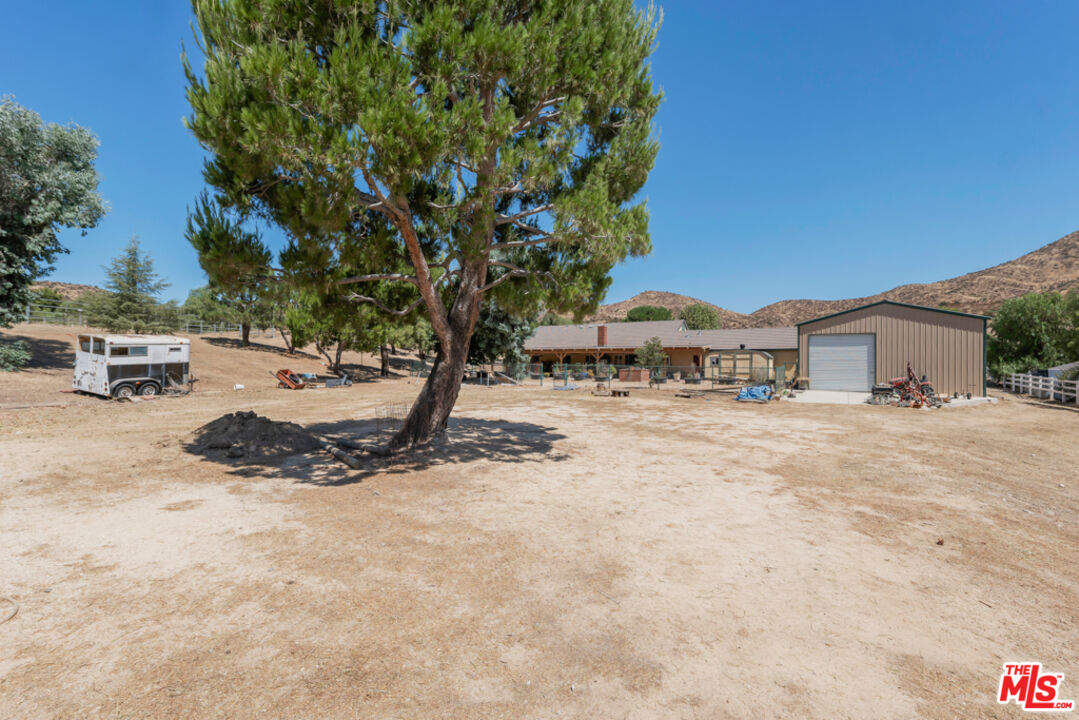
Ranch property with a large pine tree, open dirt yard, and metal outbuilding.
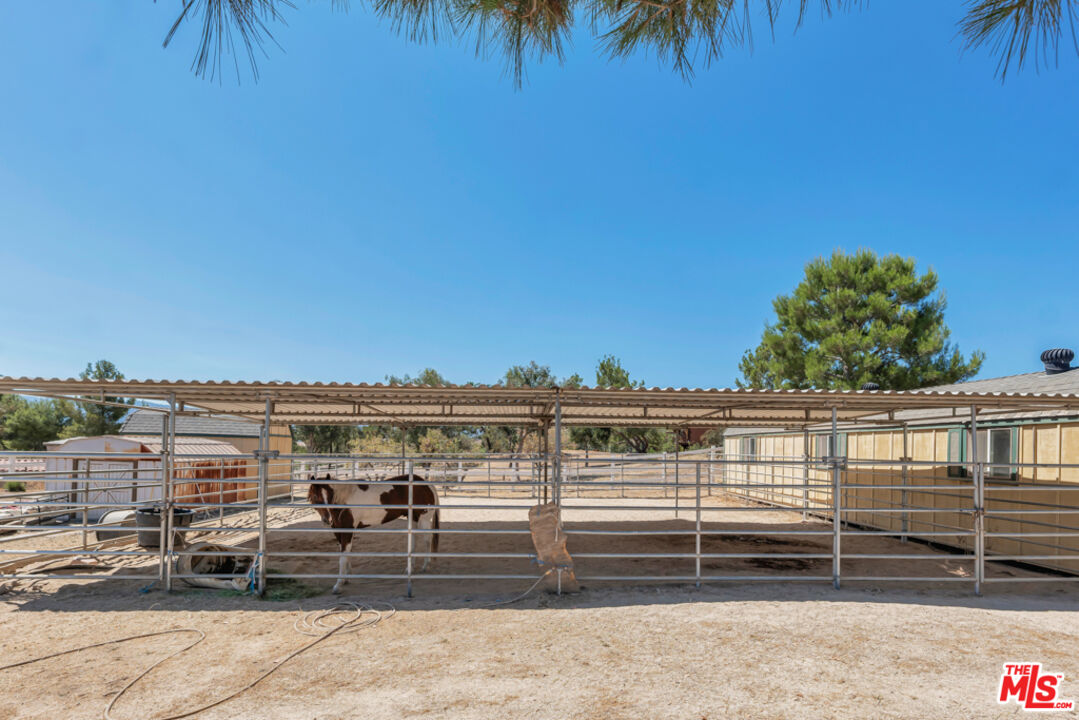
Covered horse corral with a paint horse inside and ranch buildings behind it.
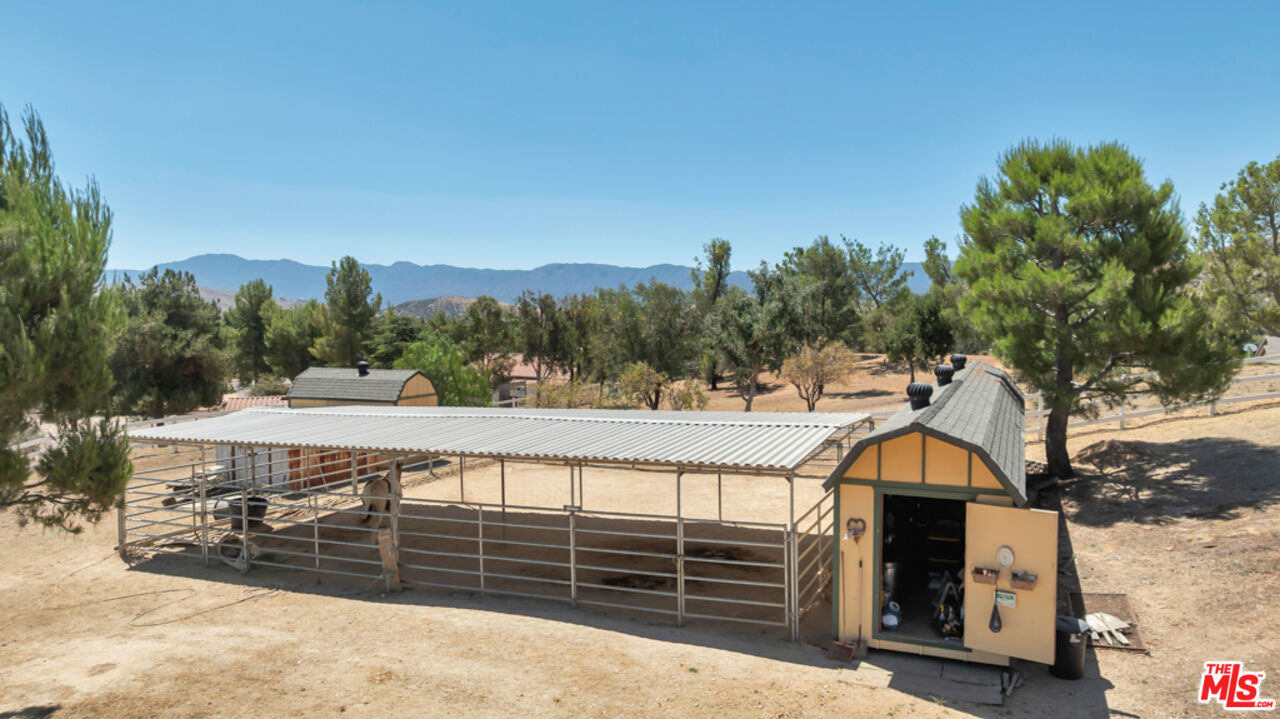
Horse shelter and fenced paddock with a long metal roof, surrounded by trees and dry ground.
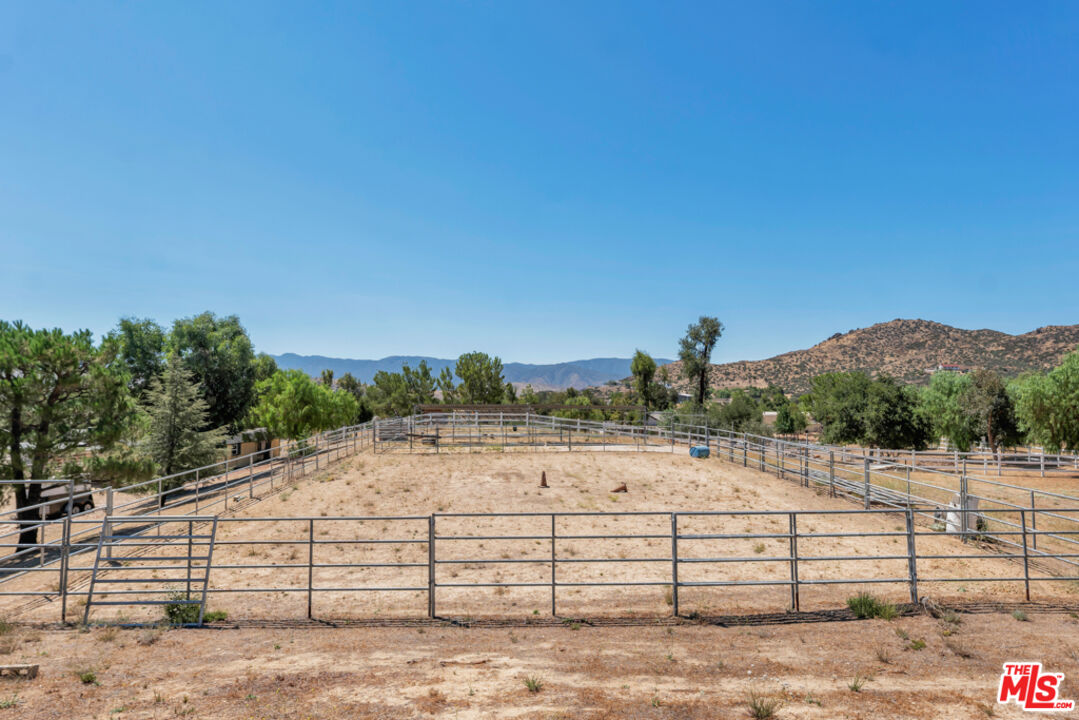
Ranch property with fenced dirt paddocks and mountain views.
Ranch property corral with metal fencing and dry mountain foothills beyond.
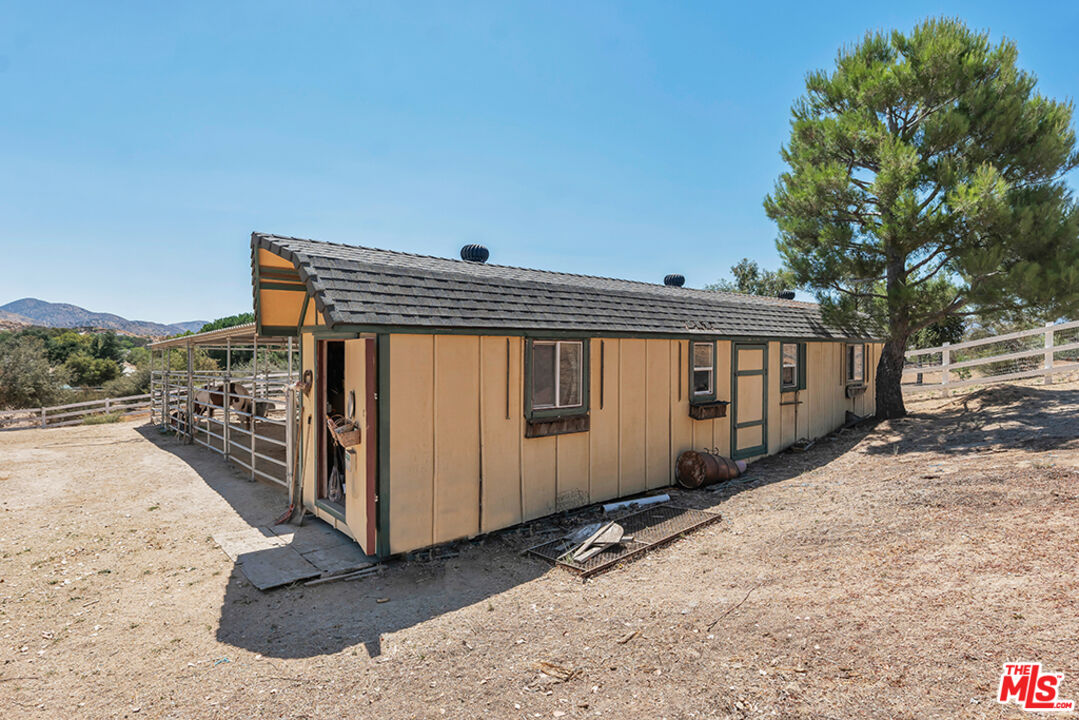
Long tan ranch outbuilding with a fenced animal pen beside a large pine tree.
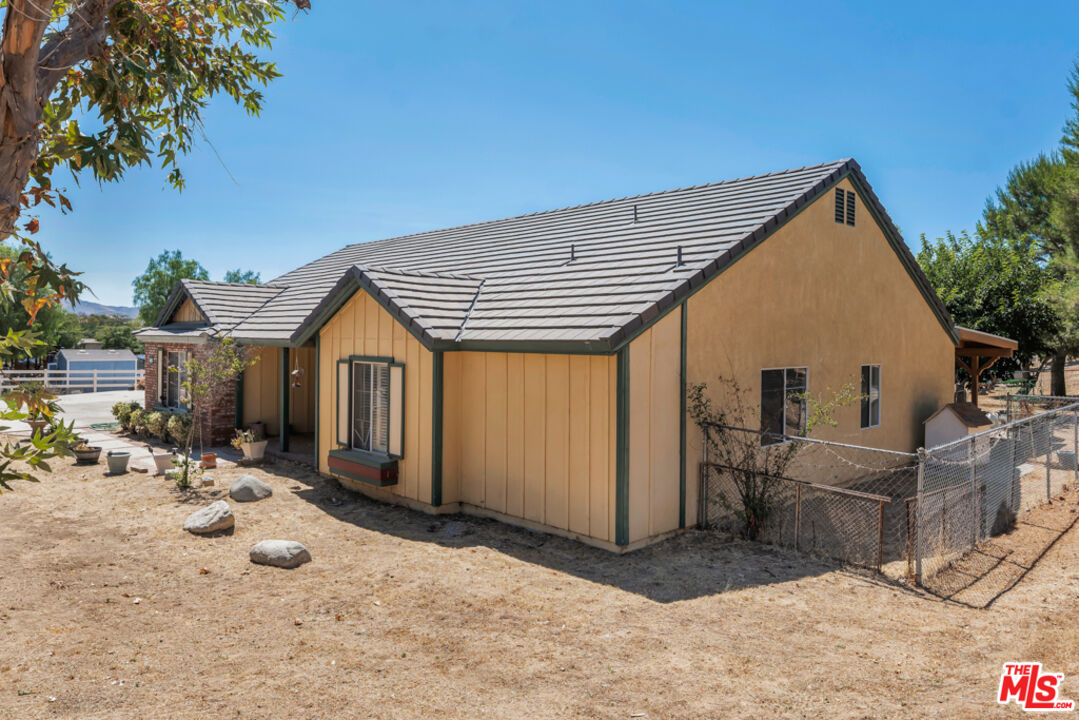
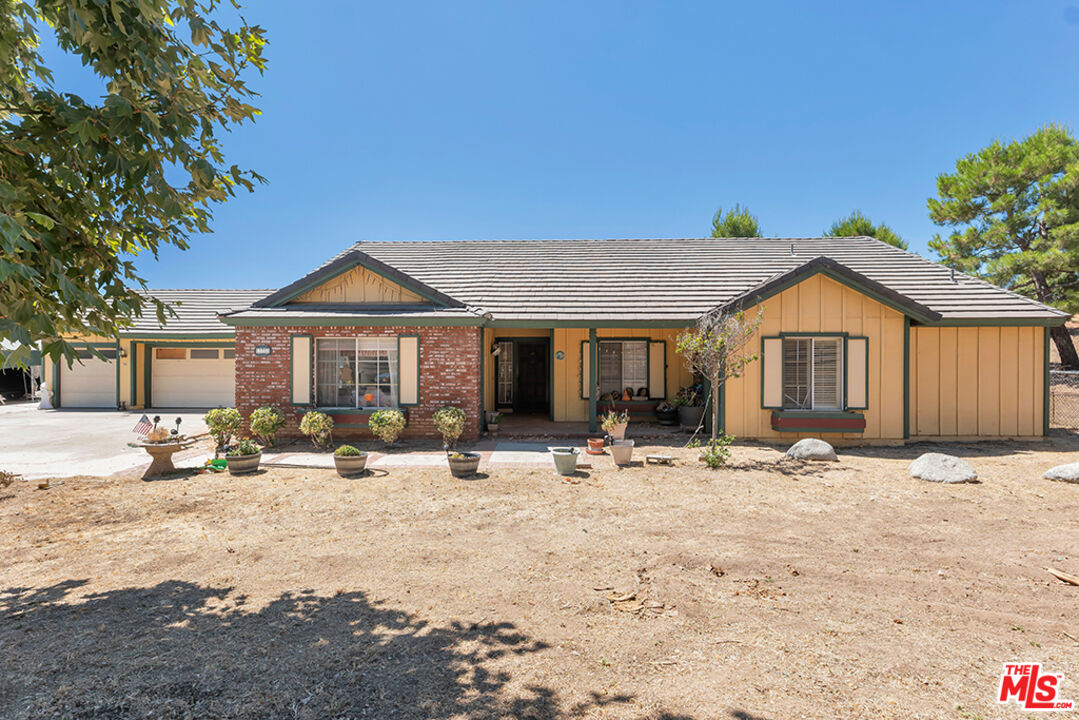
Single-story tan home with a gray tiled roof beside a dry, fenced yard.
Fenced horse corral with a metal-roofed shelter, dry hills and scattered trees.
Aerial view of a ranch property with a large workshop and dry mountain backdrop.
Single-story ranch-style home with attached garages, brick entry, and a dry front yard.
Single-story ranch home with brick and tan siding, a two-car garage, and a dry front yard.
Covered horse paddock and sheds on a dry ranch property, with wooded hills in the background.
Large metal workshop garage with two vehicles, an automotive lift, and tools.
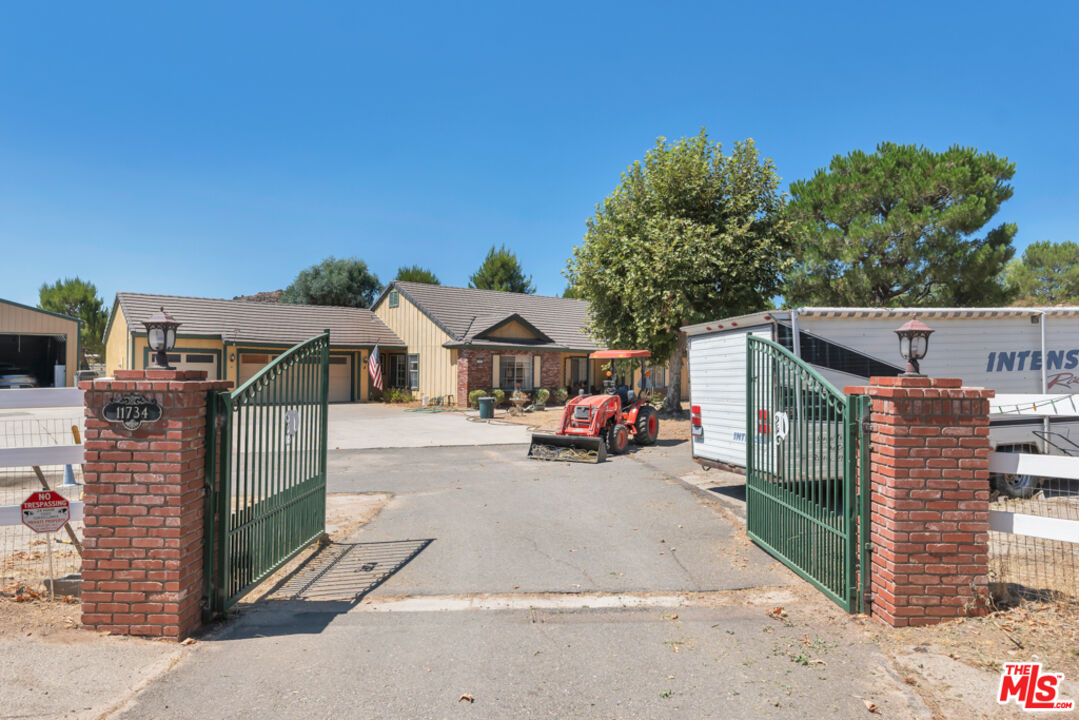
Ranch-style home behind open green gates and brick pillars, with a tractor in the driveway.
Aerial view of a single-story ranch home, detached outbuildings, paved driveway, and fenced dry acreage.
Aerial view of a ranch property with fenced paddocks, outbuildings, and a small sports field.
Aerial view of a ranch property with fenced paddocks, outbuildings, and a green sports court.
Aerial view of a ranch property with a large fenced lot, outbuildings, and a pool.
Aerial view of a ranch property with a home, outbuildings, fenced enclosures, and dry open land.
Aerial view of a ranch property with fenced paddocks, a house, and covered horse facilities.
SEE ALL PHOTOS
Single-story ranch home with two garage doors, brick accents, and dry landscaping beneath wooded hills.
Aerial view of the home, detached covered structure, driveway, and dry landscaped yard.
Aerial view of an equestrian property with a covered riding arena, fenced paddocks, barns, and dry hills.
Covered sandy horse paddock with a brown-and-white horse walking beside metal rail fencing.
Entry foyer with a red front door, tiled floor, patterned runner, and arched openings to the living room.
Furnished entry foyer with tiled floors, a floral rug, and arched opening to the dining room.
Living room with floral sofas, a wood-and-glass coffee table, and a large window.
Living room with floral sofas, a tiled wood coffee table, and a small Christmas tree.
Dining room with a long wooden table, carved chairs, china cabinet, and chandelier.
Dining room with a large wooden table, upholstered chairs, china cabinet, and crystal chandelier.
Dining room with a large wooden table, carved chairs, glass-front china cabinet, and crystal chandelier.
Living room with a stone fireplace, wood coffee table, and open kitchen.
Living room with beige seating, a wooden coffee table, and an open kitchen.
Kitchen and dining area with a stainless steel refrigerator, wood cabinets, and a dining table beside the living room.
Kitchen with wood cabinets, a tiled dining table, and sliding glass doors to the patio.
Kitchen with oak cabinets, stainless steel appliances, and a wide window above the sink.
Kitchen with honey-colored wood cabinets, white tile counters, stainless steel appliances, and laundry area beyond.
Kitchen with honey-colored wood cabinets, stainless appliances, and glass doors opening to a patio.
Interior hallway with a patterned runner, decorative plates on the wall, and white doors.
Bedroom with a wooden bed, patchwork quilt, ceiling fan, and shuttered window.
Bathroom with a long wood vanity, large mirror, toilet, and pale green walls.
Bedroom with a raised bed, vaulted ceiling, built-in wooden cabinets, and sliding glass doors.
Primary bathroom with a long double vanity, glass shower, and built-in soaking tub.
Bathroom with a soaking tub, glass shower enclosure, and long wood vanity.
Detached metal workshop with an open garage, car, and large covered work area.
Ranch property with a large pine tree, open dirt yard, and metal outbuilding.
Covered horse corral with a paint horse inside and ranch buildings behind it.
Horse shelter and fenced paddock with a long metal roof, surrounded by trees and dry ground.
Ranch property with fenced dirt paddocks and mountain views.
Ranch property corral with metal fencing and dry mountain foothills beyond.
Long tan ranch outbuilding with a fenced animal pen beside a large pine tree.
Single-story tan home with a gray tiled roof beside a dry, fenced yard.
Fenced horse corral with a metal-roofed shelter, dry hills and scattered trees.
Aerial view of a ranch property with a large workshop and dry mountain backdrop.
Single-story ranch-style home with attached garages, brick entry, and a dry front yard.
Single-story ranch home with brick and tan siding, a two-car garage, and a dry front yard.
Covered horse paddock and sheds on a dry ranch property, with wooded hills in the background.
Large metal workshop garage with two vehicles, an automotive lift, and tools.
Ranch-style home behind open green gates and brick pillars, with a tractor in the driveway.
Aerial view of a single-story ranch home, detached outbuildings, paved driveway, and fenced dry acreage.
Aerial view of a ranch property with fenced paddocks, outbuildings, and a small sports field.
Aerial view of a ranch property with fenced paddocks, outbuildings, and a green sports court.
Aerial view of a ranch property with a large fenced lot, outbuildings, and a pool.
Aerial view of a ranch property with a home, outbuildings, fenced enclosures, and dry open land.
Aerial view of a ranch property with fenced paddocks, a house, and covered horse facilities.
For Sale

11734 Chisholm Ct

11734 Chisholm Ct, Agua Dulce, CA 91390

$1,039,000

PRICE IMPROVEMENT! Now offered at $1,039,000! Welcome to this exceptional single-story home on approximately 2.45 fully fenced acres, ideally situated at the end of a peaceful cul-de-sac in Agua Dulce. Offering the perfect blend of privacy, comfort, and convenience, this property is just minutes from the 14 Freeway. The welcoming single-level floor plan features 4 bedrooms, including a spacious primary suite, and 2 baths. A cozy fireplace anchors the family room, creating a warm gathering space, while the primary suite opens through sliding glass doors to a covered patio that spans the entire length of the rear of the home--the perfect setting for entertaining, relaxing, or simply enjoying the peaceful country surroundings. Car enthusiasts and hobbyists will love the separate garage, thoughtfully equipped with 220V power and a lift, offering exceptional space for prized vehicles, a workshop, or additional storage. Between the separate garage and attached garage, the property offers 7 total garage spaces, a rare and versatile feature that's hard to find. Additional highlights include natural city gas, generous parking for RVs, trailers, and equipment, and plenty of room to further customize the property to fit your lifestyle. Add an ADU or Pool. Horses and livestock are welcome, too: an equestrian barn with six stalls and a tack room, plus an adjacent corral and arena area, provide ample space for riding, training, or livestock needs, with room for additional stalls if desired. Whether you're seeking a spacious single-story retreat, a property with serious garage and workshop space, or a private country setting with room to grow, this Agua Dulce home offers an unbeatable combination of comfort, function, and location. Now priced to sell at $1,089,000. Shown by appointment. Buyer is advised to independently verify all information, deemed reliable but not guaranteed.

4
beds

2
baths

2,137 Sq.Ft. LIVING AREA

2.45 Acres lot

Elizabeth Fenley-Dixon

Elizabeth Fenley-Dixon

Features & Amenities

Interior

  • total bedrooms4
  • Total bathrooms2
  • full bathrooms2
  • Laundry room Laundry Area, In Unit
  • Flooring Carpet, Wood, Tile
  • Fireplace Family Room
  • APPLIANCES Ceiling Fan, Microwave, Refrigerator, Range/Oven, Vented Exhaust Fan, Dryer, Washer

Area & Lot

  • Status For Sale
  • Living Area2,137 Sq.Ft.
  • Lot Area2.45 Acres
  • MLS® ID26862353
  • TypeResidential
  • YEAR BUILT1987
  • NeighborhoodAgua Dulce and Acton
  • Architecture StylesTraditional
  • View DescriptionMountains

Exterior

  • STORIES1
  • Garage Space7.0
  • water SourceWell
  • PoolNone
  • roofConcrete, Tile
  • lot featuresBack Yard, Fenced, Riding/Stables, Ranch, Lot Shape-Rectangular, Street Paved, Fenced Yard, Street Asphalt, Horse Property
  • parkingOversized, Garage Is Attached, Garage - 4 Car, Driveway Gate, Private, RV Access, Workshop
  • HEAT TYPECentral
  • AIR CONDITIONINGAir Conditioning, Ceiling Fan, Central
  • sewerSeptic Tank
  • security FeaturesGated

Financial

  • Sales Price$1,039,000
  • Zoning LCA110000*
View Virtual Tour
Aerial view of the home, detached covered structure, driveway, and dry landscaped yard.

Schedule a Showing

I would love to show you this beautiful property. Please select your preferred date and time below. I will be in touch shortly to confirm your appointment.

Schedule a Showing

I would love to show you this beautiful property. Please select your preferred date and time below. I will be in touch shortly to confirm your appointment.
Thank you for your interest in 11734 Chisholm Ct, Agua Dulce, CA 91390. We are reviewing your request and will be in touch shortly!

Mortgage Calculator

Estimate your monthly mortgage payment, including the principal and interest, property taxes, and HOA. Adjust the values to generate a more accurate rate.
All estimates are provided for informational purposes only. Actual amounts may vary.
$0,000 Your Payment 20 15 65
$0,000 Your Payment

Agua Dulce and Acton

Explore

Work With Elizabeth

If you are planning on Selling or Buying a Home, Elizabeth will provide you with the best possible service available. Feel free to call her to discuss your needs further. She is always just a phone call away.